
BEDS2
BATHS2 full
SQUARE FEET1,174
MLS#26105438
STATUSActive
PROPERTY TYPEResidential - Condominium
SCHOOLBeverly Hills Unified
Listing Courtesy of:
Keller Williams Beverly Hills
Agency Phone: 310-432-6400
Associate Name: Jeff Yarbrough

Listing Shown by:
Watson Realty - Central California Escrow
Agency Phone: (661) 716-5000
Property Description
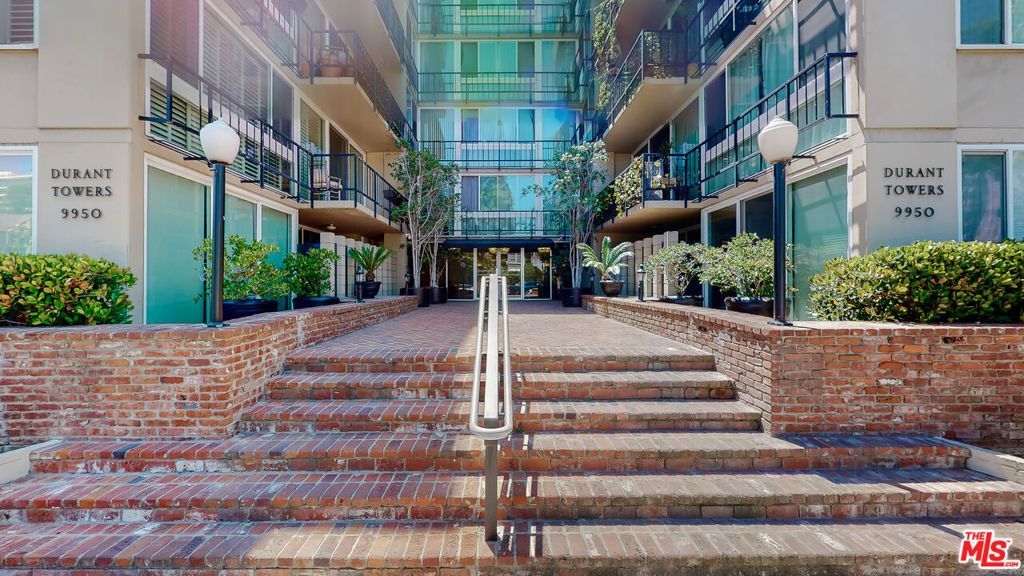
This quiet, 2BR/2BA upper-level back-corner unit spans 1,174 sq.ft., with south- and west-facing windows that fill the open floor plan with natural light and frame beautiful city views. Parquet hardwood floors run throughout. The spacious living and dining areas are well suited to entertaining, while the kitchen features granite countertops, generous cabinetry, stainless steel appliances and a secondary entrance. The primary bedroom has two closets and an en-suite bathroom with a tub and shower. A guest room provides flexibility for visitors or a home office. Another full bathroom serves the guest room and doubles as a powder room. Two designated parking spaces are in a secure garage with direct elevator access, and additional storage is included. Residents have access to a rooftop pool, lounging deck, and barbecue area. Durant Towers is a premier Beverly Hills condominium building, close to the shopping, dining and nightlife of Beverly Hills and Century City. BONUS ALERT: Within the coveted Beverly Hills School District.
Property Features
Property Type: Residential - Condominium
Cooling: CentralAir
Garage: 2
Heating: Central
Home Style: Modern
Lot Size: 0.41 Acres
Stories: 1.0
Year Built: 1964
Amenities
SeparateFormalDiningRoom
Feature Descriptions
Appliances: BuiltIn, Dishwasher, Microwave, Refrigerator
Association Amenities: Pool
Community Features: Gated, Pool
Fireplace: None
Flooring: Tile, Wood
HOA Fee: 890/ Monthly
Laundry: CommonArea
Parcel#: 4328004107
Patio/Porch: None
Pets Allowed: Call
Pool: Community, Heated, Association
Security: FireDetectionSystem, GatedCommunity, ResidentManager, SmokeDetectors
Special View Info: CityLights
Swimming Pool: Yes
Units: 46
Local Schools
School District: Beverly Hills Unified
Listed By / Shown By
Listed By
Agency Name: Keller Williams Beverly Hills
Agent Name: Jeff Yarbrough
Agency Phone: 310-432-6400
Shown By
Agency Title: Watson Realty - Central California Escrow
Agency Phone: (661) 716-5000
Estimate Your Payment
Estimated Payment
$ 2,086.79 per month $1,844.99 Principal & Interest $0.00 Property Tax (data not provided by mls) $241.79 Homeowner's InsuranceChange Payment Information
Privacy Policy / DMCA Notice / ADA Accessibility


This site is hosted, designed and copyright
© 1994 - 2026 by
Delta Media Group, Inc. -- Patent Pending --
Agency License Information: DRE# 00782354
9950 Durant Drive , Unit 403 | MLS# 26105438
This condo located at 9950 Durant Drive , Unit 403, Beverly Hills, CA 90212 is currently listed for sale with an asking price of $829,000. This property was built in 1964 and has 2 bedrooms and 2 full baths with 1174 sq. ft. Durant Drive , Unit 403 is located within the Beverly Hills Unified school district. Search Beverly Hills real estate on www.cce-escrow.com today.