
BEDS3
BATHS1 full
SQUARE FEET1,255
MLS#CV26220832
STATUSActive
PROPERTY TYPEResidential - Single Family
SCHOOLColton Unified
Listing Courtesy of:
REALTY ONE GROUP WEST
Agency Phone: 909-694-0160
Associate Name: Lynn Gianakos

Listing Shown by:
Watson Realty - Central California Escrow
Agency Phone: (661) 716-5000
Property Description
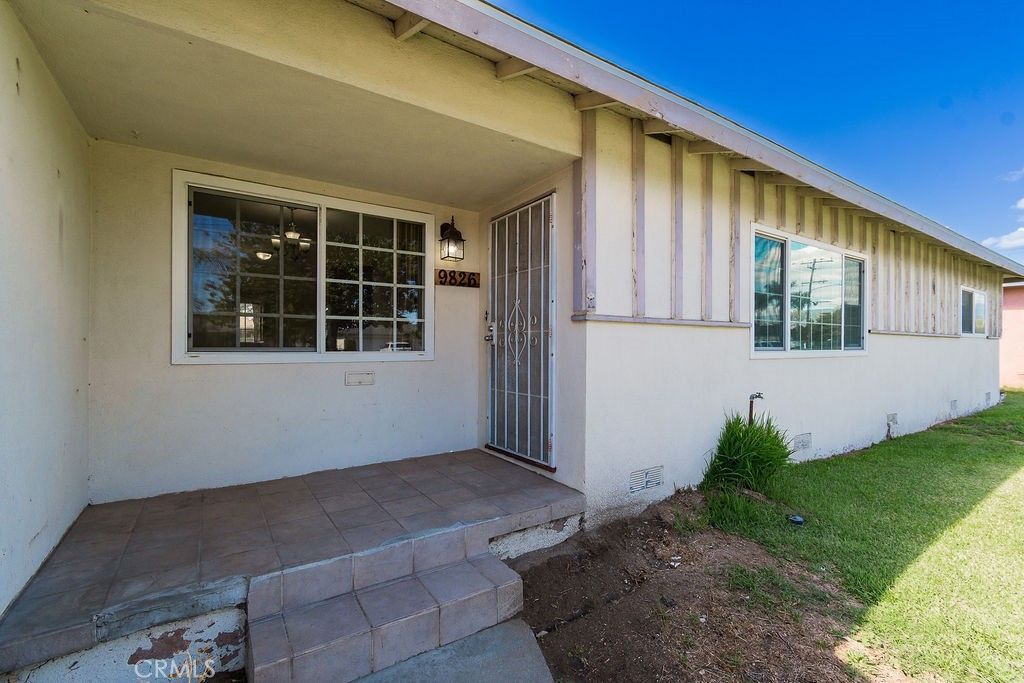
CHARMING 1959 RANCH-STYLE HOME Classic Character, Modern Upgrades & a Beautiful Backyard Pool! Calling all first-time homebuyers, retirees, and investors! This charming 1959 ranch-style home offers the perfect combination of timeless character, thoughtful improvements, and comfortable California living. Step inside and discover beautiful original oak hardwood floors, a charming kitchen featuring original tile which was just freshly painted creating a bright, welcoming atmosphere.This inviting home features three spacious bedrooms, two full bathrooms, along with the convenience of indoor laundry.Relax and unwind on the porch, or step outside to enjoy your private backyard retreat, complete with a sparkling swimming pool built in 2017! One of this property's unique features is its attached drive-through garage, providing convenient access to the backyard. Whether you need additional accessibility, room for projects, or simply appreciate the flexibility, this feature is a wonderful bonus! MAJOR UPGRADES - BIG-TICKET IMPROVEMENTS ALREADY COMPLETED! 2017: Swimming pool installed 2018: Windows replaced 2026: New water heater installed 2021: New roof installed This home is vacant. Photos with furnishings are virtual staging.
Property Features
Property Type: Residential - Single Family
Cooling: Central Air, Electric
Garage: 2 car attached
Heating: Central, Fireplace(s)
Home Style: Ranch
Lot Size: 0.18 Acres
Roof Type: Asphalt
Stories: 1.0
Year Built: 1959
Amenities
Ceiling Fan(s)
Eat-in Kitchen
Tile Counters
All Bedrooms Down
Feature Descriptions
Accessibility: Safe Emergency Egress from Home, No Stairs
Appliances: Built-In Range, Double Oven, Gas Cooktop, Disposal, Vented Exhaust Fan, Water Heater
Community Features: Street Lights, Suburban, Urban
Days on Site: 16
Door Features: Sliding Doors
Exterior: Frame, Plaster, Stucco, Wood Siding
Fencing: Block, Wood
Fireplace: None
Flooring: Carpet, Vinyl, Wood
Laundry: Electric Dryer Hookup, Gas Dryer Hookup, Laundry Room
Lot: 0-1 Unit/Acre, Back Yard, Front Yard, Lawn, Level, Sprinkler System
Parcel#: 0253261030000
Parking: Asphalt, Door-Multi, Driveway Down Slope From Street, Garage, Garage Door Opener, Pull-through
Parking Notes: Asphalt, Door-Multi, Driveway Down Slope From Street
Patio/Porch: Porch, Screened
Pool: In Ground, Private, Tile
Sewer: Public Sewer
Spa: Yes
Spa: Private
Special View Info: Mountain(s)
Swimming Pool: Yes
Units: 1
Utilities: Electricity Connected, Natural Gas Connected, Sewer Connected, Water Connected
Water: Public
Window: ENERGY STAR Qualified Windows
Local Schools
High School: Bloomington
School District: Colton Unified
Listed By / Shown By
Listed By
Agency Name: REALTY ONE GROUP WEST
Agent Name: Lynn Gianakos
Agency Phone: 909-694-0160
Shown By
Agency Title: Watson Realty - Central California Escrow
Agency Phone: (661) 716-5000
Estimate Your Payment
Estimated Payment
$ 1,358.05 per month $1,200.69 Principal & Interest $0.00 Property Tax (data not provided by mls) $157.35 Homeowner's InsuranceChange Payment Information
Privacy Policy / DMCA Notice / ADA Accessibility


This site is hosted, designed and copyright
© 1994 - 2026 by
Delta Media Group, Inc. -- Patent Pending --
Agency License Information: DRE# 00782354
9826 Larch Avenue | MLS# CV26220832
This single family home located at 9826 Larch Avenue, Bloomington, CA 92316 is currently listed for sale with an asking price of $539,500. This property was built in 1959 and has 3 bedrooms and 1 full baths with 1255 sq. ft. Larch Avenue is located within the Colton Unified school district. Search Bloomington real estate on www.cce-escrow.com today.