
BEDS4
BATHS3 full
SQUARE FEET2,591
MLS#226003637
STATUSActive
PROPERTY TYPEResidential - Single Family
SCHOOLLos Angeles Unified
Listing Courtesy of:
Pinnacle Estate Properties, Inc.
Agency Phone: (805) 222-7000
Associate Name: Alex Gandel

Listing Shown by:
Watson Realty - Central California Escrow
Agency Phone: (661) 716-5000
Property Description
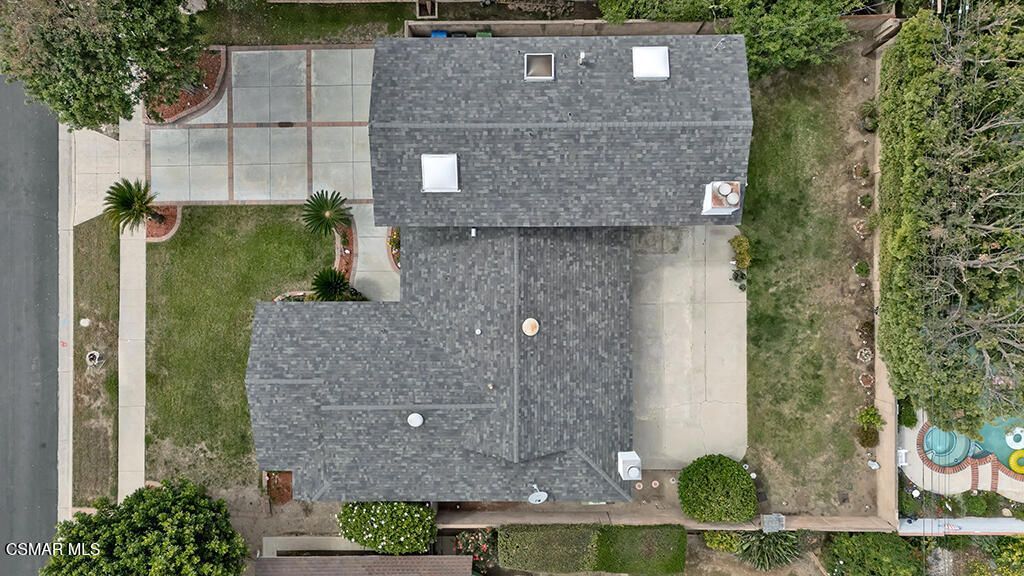
Welcome to 9801 Lubao Avenue, a warm and versatile property tucked along a tree-lined street in the heart of Chatsworth -- one of the San Fernando Valley's most beloved and character-rich communities. With 4 bedrooms, 3.5 baths, and 2,591 square feet of living space on a 7,564 square foot lot -- including two primary suites, one in the main house and one privately positioned upstairs in the separate living area -- this 1957-built home offers genuine flexibility, a strong sense of place, and the kind of bones that invite you to make it entirely your own. -- Curb Appeal -- Swaying palms, a brick-lined extra-wide driveway, manicured brick planters, and a brick step to the front door create a classic, grounded first impression. -- A Thoughtful Interior -- Inside, marble-like flooring flows through the entry, kitchen, and dining area, with engineered wood-style floors through the living room and hallway. The living room features a stacked stone wood-burning fireplace, lighted ceiling fan, and a large dual pane window framing the backyard. The kitchen and dining nook work seamlessly together -- tile counters, garden window, recessed and under-cabinet lighting, breakfast bar seating, and a full appliance suite including a GE 5-burner range, built-in oven, Whirlpool dishwasher, and stainless LG refrigerator. The dining nook opens via slider to the exterior for easy indoor-outdoor living. -- Bedrooms -- The primary suite features a walk-in closet, lighted ceiling fan, and an attached tile bathroom with single sink vanity and shower enclosure. Two additional bedrooms with generous closet space are served by a hall bathroom with tub/shower combo, glass doors, and blue tile accents. -- The Garage -- The 2-car garage features a roll-up door, built-in storage cabinets, workbench, washer/dryer hook-up, and a GE refrigerator. -- The Separate Living Area -- Here's the Game Changer -- Accessible through the dining nook area and with its own private exterior entrance via a dedicated slider, the fully permitted separate living area is ideal for extended family, guests, rental income, or a home office. It features engineered wood-style flooring, a wet bar with sink, refrigerator, and storage shelving, a brick surround wood-burning fireplace, half bath, and recessed lighting downstairs, plus an upstairs beamed vaulted ceiling family room with gas-and-wood fireplace, a private bedroom with skylight and abundant windows, and an en suite bath with 2-sink vanity, soaking tub, and glass enclosed shower -- all served by a separate HVAC unit. -- Outdoor Living -- The private backyard features block walls, a large concrete patio, grassy area, and mature Meyer lemon and nectarine trees. Easy access to Trader Joe's, Vons, Mason Park, the Chatsworth Transportation Center, and the 118 Freeway -- 9801 Lubao Avenue. Room for your story. Room for theirs too.
Property Features
Property Type: Residential - Single Family
Cooling: CentralAir, Zoned
Garage: 2 car attached
Heating: ForcedAir, Fireplaces, NaturalGas
Home Style: Traditional
Lot Size: 0.17 Acres
Stories: 2.0
Year Built: 1957
Amenities
BeamedCeilings
WetBar
BreakfastBar
BuiltInFeatures
SeparateFormalDiningRoom
HighCeilings
OpenFloorplan
RecessedLighting
Storage
BedroomOnMainLevel
MainLevelPrimary
MultiplePrimarySuites
PrimarySuite
Feature Descriptions
Appliances: Dishwasher, GasCooking, Disposal, Refrigerator
Community Features: Curbs
Days on Site: 1
Door Features: SlidingDoors
Exterior: Stucco
Fencing: Block
Fireplace: Gas, GuestAccommodations, LivingRoom, RaisedHearth
Flooring: Carpet, Wood
Laundry: GasDryerHookup, InGarage
Lot: BackYard, Landscaped
Parcel#: 2761015021
Parking: DoorMulti, DirectAccess, Driveway, Garage, RvPotential, Storage
Parking Notes: DoorMulti, DirectAccess, Driveway, Garage, RvPotential
Patio/Porch: Concrete, Open, Patio
Security: CarbonMonoxideDetectors, SmokeDetectors
Window: Skylights
Local Schools
School District: Los Angeles Unified
Listed By / Shown By
Listed By
Agency Name: Pinnacle Estate Properties, Inc.
Agent Name: Alex Gandel
Agency Phone: (805) 222-7000
Shown By
Agency Title: Watson Realty - Central California Escrow
Agency Phone: (661) 716-5000
Estimate Your Payment
Estimated Payment
$ 2,743.53 per month $2,425.64 Principal & Interest $0.00 Property Tax (data not provided by mls) $317.89 Homeowner's InsuranceChange Payment Information
Privacy Policy / DMCA Notice / ADA Accessibility


This site is hosted, designed and copyright
© 1994 - 2026 by
Delta Media Group, Inc. -- Patent Pending --
Agency License Information: DRE# 00782354
9801 Lubao Avenue | MLS# 226003637
This single family home located at 9801 Lubao Avenue, Chatsworth, CA 91311 is currently listed for sale with an asking price of $1,089,900. This property was built in 1957 and has 4 bedrooms and 3 full baths with 2591 sq. ft. Lubao Avenue is located within the Los Angeles Unified school district. Search Chatsworth real estate on www.cce-escrow.com today.