
BEDS2
BATHS2 full
MLS#CV26230564
STATUSActive
PROPERTY TYPEResidential - Mobile Home
SCHOOLChaffey Joint Union High
Listing Courtesy of:
Elevate Real Estate
Agency Phone: 909-266-1777
Associate Name: Christine Brantingham

Listing Shown by:
Watson Realty - Central California Escrow
Agency Phone: (661) 716-5000
Property Description
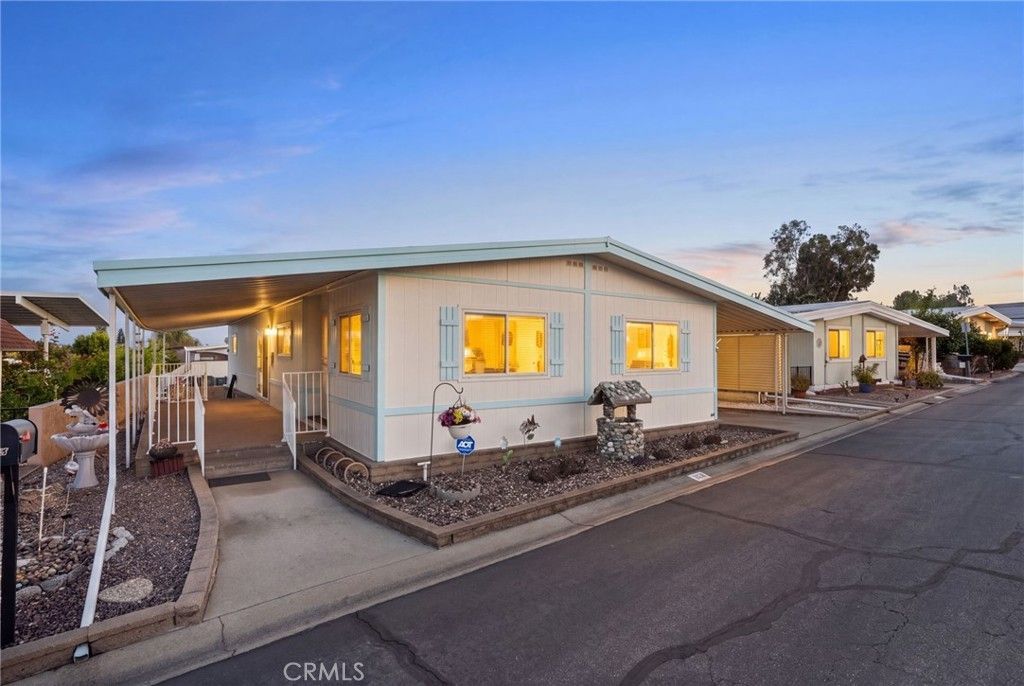
Move-in ready double wide in Ramona Villa Estates! This spacious 1975 24x60 manufactured home offers 1,440 sq ft of comfortable living with 2 bedrooms, 2 completely upgraded bathrooms, and a private laundry room. The big upgrades have already been done for you, all within the last 7 years: a newer roof, top-of-the-line Nu-View windows with tint for energy efficiency, privacy, and year-round comfort, and a top-of-the-line Lennox air conditioning unit to keep you cool through the Inland Empire summers. Step outside and enjoy your covered porch, perfect for morning coffee or relaxing in the evening, plus a shed for extra storage. Conveniently located right next to the clubhouse, so community activities and amenities are just steps away. Close to Rancho Cucamonga shopping, dining, and easy freeway access. Park approval is required. Homes with these kinds of updates don't come along often. Schedule your showing today!
Property Features
Property Type: Residential - Mobile Home
Cooling: Central Air
Heating: Central
Home Style: Patio Home
Stories: 1.0
Year Built: 1975
Feature Descriptions
Community Features: Street Lights, Suburban, Pool
Days on Site: 5
Laundry: Laundry Room
Lot: Landscaped, Yard
Parcel#: 1076201036108
Parking: Attached Carport, Paved
Parking Notes: Attached Carport, Paved
Pool: Community
Sewer: Public Sewer
Swimming Pool: Yes
Water: Public
Local Schools
School District: Chaffey Joint Union High
Listed By / Shown By
Listed By
Agency Name: Elevate Real Estate
Agent Name: Christine Brantingham
Agency Phone: 909-266-1777
Shown By
Agency Title: Watson Realty - Central California Escrow
Agency Phone: (661) 716-5000
Estimate Your Payment
Estimated Payment
$ 415.34 per month $367.22 Principal & Interest $0.00 Property Tax (data not provided by mls) $48.13 Homeowner's InsuranceChange Payment Information
Privacy Policy / DMCA Notice / ADA Accessibility


This site is hosted, designed and copyright
© 1994 - 2026 by
Delta Media Group, Inc. -- Patent Pending --
Agency License Information: DRE# 00782354
9800 Baseline, Unit 108 | MLS# CV26230564
This single family home located at 9800 Baseline, Unit 108, Alta Loma, CA 91701 is currently listed for sale with an asking price of $165,000. This property was built in 1975 and has 2 bedrooms and 2 full baths. Baseline, Unit 108 is located within the Chaffey Joint Union High school district. Search Alta Loma real estate on www.cce-escrow.com today.