
BEDS2
BATHS2 full
SQUARE FEET1,529
MLS#SR26196646
STATUSActive Under Contract
PROPERTY TYPEResidential - Single Family
SCHOOLLos Angeles Unified
Listing Courtesy of:
Century 21 Masters
Agency Phone: 855-732-5500
Associate Name: Kimberly Schulke

Listing Shown by:
Watson Realty - Central California Escrow
Agency Phone: (661) 716-5000
Property Description
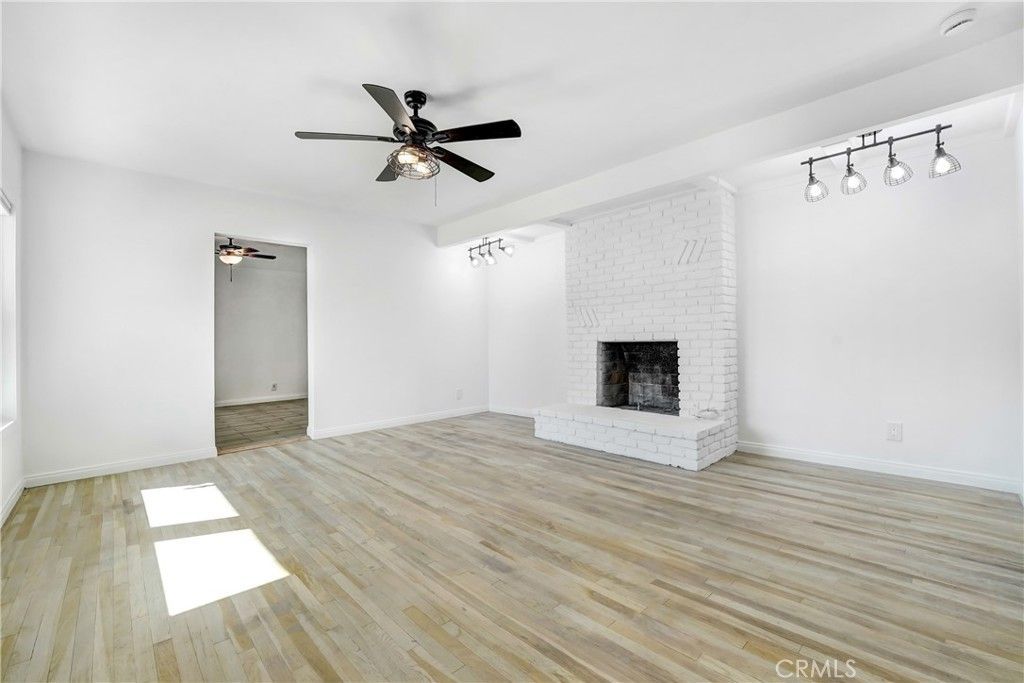
Nestled in highly sought-after Shadow Hills, this one-of-a-kind equestrian-zoned property sits on an expansive 21,350 sq ft flat lot with mountain views. The freshly painted 1,529 sq ft main house features 2 bedrooms, 2 baths, family room, dining room, cozy fireplace in living room and hardwood floors. Outside, enjoy a circular driveway with solar gate, large patio, fruit trees, and room for a horse corral and ample space for RV parking. The standout bonus is a massive, detached structure containing an additional oversized garage, workshop, and a spacious studio/guest house with a private bathroom. The expansive lot offers lots of potential, with room for an ADU or future expansion, (buyer to verify). This is the ideal property for homeowners, investors or anyone looking for a unique retreat, offering privacy, scenic surroundings, all just minutes from Burbank, major studios, shopping and easy freeway access.
Property Features
Property Type: Residential - Single Family
Cooling: Central Air, Electric
Garage: 5 car attached
Heating: Central, Forced Air, Fireplace(s)
Home Style: Traditional
Lot Size: 0.49 Acres
Roof Type: Concrete
Stories: 1.0
Year Built: 1955
Amenities
Ceiling Fan(s)
Separate/Formal Dining Room
Granite Counters
Recessed Lighting
All Bedrooms Down
Bedroom on Main Level
Utility Room
Walk-In Closet(s)
Workshop
Feature Descriptions
Accessibility: None
Appliances: Dishwasher, Disposal, Gas Oven, Gas Range, Microwave, Tankless Water Heater
Community Features: Horse Trails, Stable(s)
Days on Site: 41
Door Features: Sliding Doors
Exterior: Brick, Stucco, Wood Siding
Fencing: Block, Chain Link, Wrought Iron
Fireplace: Gas, Living Room, Wood Burning
Flooring: Laminate, Wood
Horse Amenities: Riding Trail
Laundry: In Garage
Lot: 0-1 Unit/Acre, Back Yard, Horse Property, Lawn, Level, Sprinklers Timer, Sprinkler System, Street Level
Parcel#: 2542025006
Parking: Circular Driveway, Door-Multi, Direct Access, Driveway Level, Door-Single, Driveway, Garage, On Site, Paved, RV Access/Parking, Garage Faces Side, See Remarks
Parking Notes: Circular Driveway, Door-Multi, Direct Access, Drivewa
Patio/Porch: Concrete, Covered, Open, Patio
Security: Carbon Monoxide Detector(s), Smoke Detector(s)
Sewer: Public Sewer, Sewer Tap Paid
Spa: None
Special View Info: Mountain(s)
Units: 2
Utilities: Cable Available, Electricity Available, Electricity Connected, Natural Gas Available, Natural Gas Connected, Phone Available, Sewer Connected, Water Available, Water Connected
Water: Public
Window: Blinds
Local Schools
High School: Verdugo Hills
School District: Los Angeles Unified
Listed By / Shown By
Listed By
Agency Name: Century 21 Masters
Agent Name: Kimberly Schulke
Agency Phone: 855-732-5500
Shown By
Agency Title: Watson Realty - Central California Escrow
Agency Phone: (661) 716-5000
Estimate Your Payment
Estimated Payment
$ 3,773.33 per month $3,336.12 Principal & Interest $0.00 Property Tax (data not provided by mls) $437.21 Homeowner's InsuranceChange Payment Information
Privacy Policy / DMCA Notice / ADA Accessibility


This site is hosted, designed and copyright
© 1994 - 2026 by
Delta Media Group, Inc. -- Patent Pending --
Agency License Information: DRE# 00782354
9763 Orcas Avenue | MLS# SR26196646
This single family home located at 9763 Orcas Avenue, Shadow Hills, CA 91040 is currently listed for sale with an asking price of $1,499,000. This property was built in 1955 and has 2 bedrooms and 2 full baths with 1529 sq. ft. Orcas Avenue is located within the Los Angeles Unified school district. Search Shadow Hills real estate on www.cce-escrow.com today.