
BEDS4
BATHS3 full 1 partial
SQUARE FEET3,264
MLS#41152471
STATUSActive
PROPERTY TYPEResidential - Single Family
SUBDIVISIONCRYSTAL RANCH
SCHOOLWalnut Creek
Listing Courtesy of:
Kathy Rojas, Broker
Agency Phone: 925-768-2223
Associate Name: Kathleen Rojas

Listing Shown by:
Watson Realty - Central California Escrow
Agency Phone: (661) 716-5000
Property Description
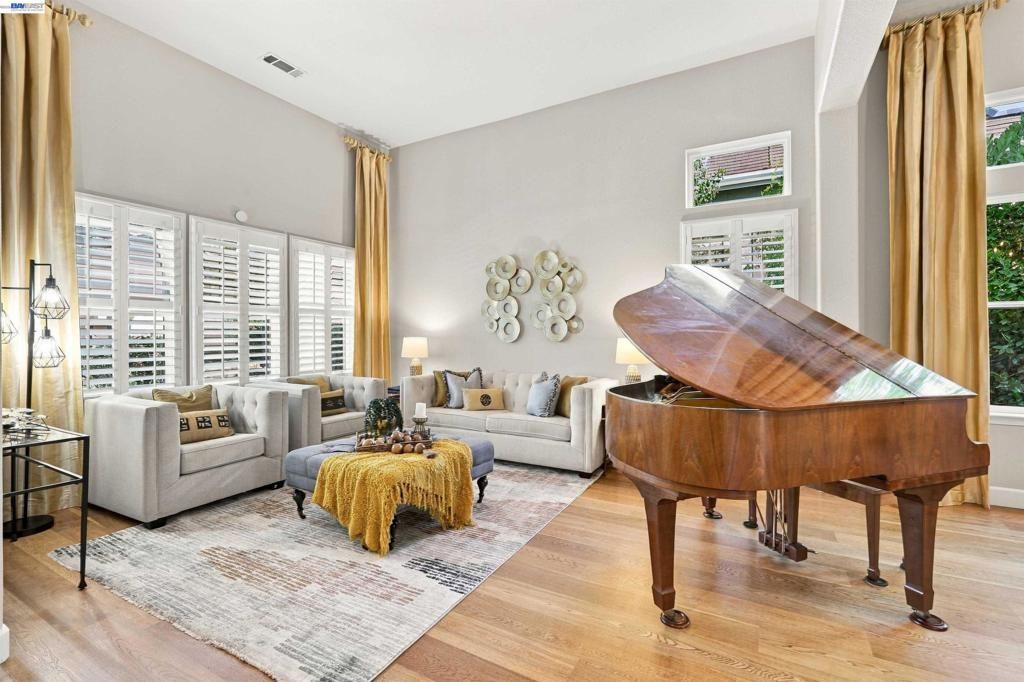
Discover timeless Craftsman charm in this beautifully appointed 4-bedroom, 4-bath home offering 3,264 square feet of comfortable living space. A welcoming covered porch, stone accents, and mature landscaping create impressive curb appeal. Inside, soaring vaulted ceilings, plantation shutters, and abundant natural light enhance the spacious, open floor plan. The well-equipped kitchen features granite countertops, white cabinetry, stainless steel double ovens, and a center island. Enjoy a cozy fireplace, built-in entertainment center, versatile game room, and additional family lounge-perfect for everyday living and entertaining. Step outside to your private backyard retreat featuring a pergola-covered patio, built-in seating, and mature cypress trees. Situated on a nearly 8,800-square-foot lot, this inviting home offers the perfect blend of comfort, style, and functionality.
Property Features
Property Type: Residential - Single Family
Cooling: Central Air
Garage: 3 car attached
Heating: Forced Air
Home Style: Contemporary
Lot Size: 0.20 Acres
Roof Type: Tile
Stories: 2.0
Year Built: 2003
Amenities
Breakfast Bar
Eat-in Kitchen
Feature Descriptions
Appliances: Gas Water Heater, Dryer, Washer
Association Amenities: Clubhouse, Playground, Pool, Racquetball, Tennis Court(s)
Days on Site: 2
Exterior: Stone, Stucco
Fireplace: Family Room
Flooring: Carpet, Tile
HOA Fee: 125/ Monthly
Lot: Back Yard, Cul-De-Sac, Front Yard
Parcel#: 1214100388
Parking: Garage, Garage Door Opener
Parking Notes: Garage, Garage Door Opener
Pool: Association
Local Schools
School District: Walnut Creek
Listed By / Shown By
Listed By
Agency Name: Kathy Rojas, Broker
Agent Name: Kathleen Rojas
Agency Phone: 925-768-2223
Shown By
Agency Title: Watson Realty - Central California Escrow
Agency Phone: (661) 716-5000
Estimate Your Payment
Estimated Payment
$ 4,025.06 per month $3,558.68 Principal & Interest $0.00 Property Tax (data not provided by mls) $466.38 Homeowner's InsuranceChange Payment Information
Privacy Policy / DMCA Notice / ADA Accessibility


This site is hosted, designed and copyright
© 1994 - 2026 by
Delta Media Group, Inc. -- Patent Pending --
Agency License Information: DRE# 00782354
974 Rosehedge Ct | MLS# 41152471
This single family home located at 974 Rosehedge Ct, Concord, CA 94521 is currently listed for sale with an asking price of $1,599,000. This property was built in 2003 and has 4 bedrooms and 3 full and 1 partial baths with 3264 sq. ft. Rosehedge Ct is located in the CRYSTAL RANCH subdivision within the Walnut Creek school district. Search CRYSTAL RANCH real estate on www.cce-escrow.com today.