
BEDS3
BATHS2 full
SQUARE FEET1,632
MLS#IG26218652
STATUSActive
PROPERTY TYPEResidential - Single Family
SUBDIVISIONMission Lakes (34101)
SCHOOLPalm Springs Unified
Listing Courtesy of:
RE/MAX BIG BEAR
Agency Phone: 909-866-6161
Associate Name: Mark Wayman

Listing Shown by:
Watson Realty - Central California Escrow
Agency Phone: (661) 716-5000
Property Description
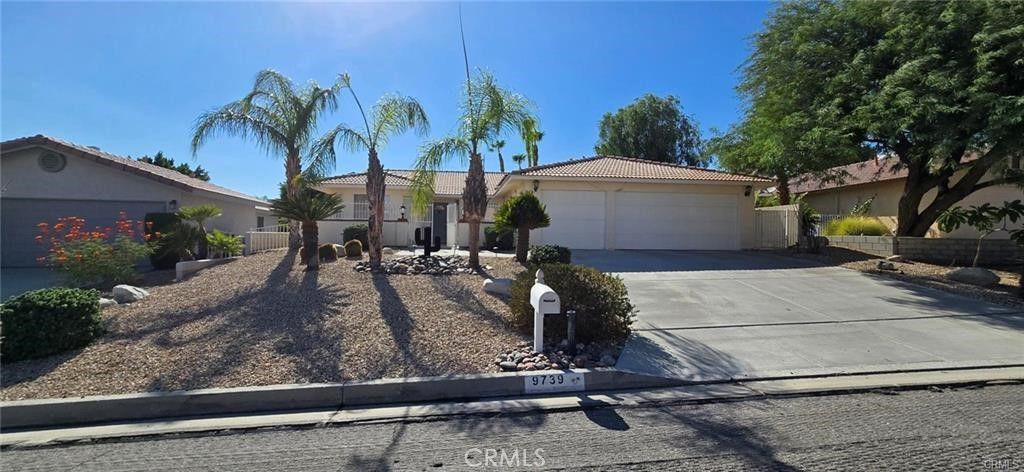
Beautifully maintained Mission Lakes home! This 3-bedroom, 2-bath home has been lovingly maintained. Open floor plan with laminate flooring throughout the main living space, tile flooring in the kitchen, granite countertops, abundance of kitchen cabinet space, large master suite with direct access to the wonderful backyard. You have to see this home for yourself to understand the enormous value this home has for the price. Don't forget.... This also has a three-car garage and solar!
Property Features
Property Type: Residential - Single Family
Cooling: Central Air
Garage: 3 car attached
Heating: Central
Lot Size: 0.20 Acres
Roof Type: Tile
Stories: 1.0
Year Built: 1996
Amenities
Block Walls
All Bedrooms Down
Feature Descriptions
Association Amenities: Clubhouse, Fitness Center, Golf Course, Picnic Area, Pool, Spa/Hot Tub, Tennis Court(s), Trail(s)
Community Features: Biking, Golf, Gutter(s), Hiking, Pool
Days on Site: 23
Exterior: Drywall, Frame, Plaster, Stucco
Fencing: Block
Fireplace: Living Room
Flooring: Laminate, Tile
HOA Fee: 525/ Monthly
Laundry: Laundry Room
Lot: Rectangular Lot
Parcel#: 661112026
Patio/Porch: Concrete, Covered, Open, Patio
Pool: Community, Association
Sewer: Septic Type Unknown
Special View Info: Neighborhood
Swimming Pool: Yes
Units: 1
Utilities: Electricity Connected, Natural Gas Connected, Water Connected
Water: Private
Window: Double Pane Windows
Local Schools
School District: Palm Springs Unified
Listed By / Shown By
Listed By
Agency Name: RE/MAX BIG BEAR
Agent Name: Mark Wayman
Agency Phone: 909-866-6161
Shown By
Agency Title: Watson Realty - Central California Escrow
Agency Phone: (661) 716-5000
Estimate Your Payment
Estimated Payment
$ 918.79 per month $812.33 Principal & Interest $0.00 Property Tax (data not provided by mls) $106.46 Homeowner's InsuranceChange Payment Information
Privacy Policy / DMCA Notice / ADA Accessibility


This site is hosted, designed and copyright
© 1994 - 2026 by
Delta Media Group, Inc. -- Patent Pending --
Agency License Information: DRE# 00782354
9739 Warwick | MLS# IG26218652
This single family home located at 9739 Warwick, Desert Hot Springs, CA 92240 is currently listed for sale with an asking price of $365,000. This property was built in 1996 and has 3 bedrooms and 2 full baths with 1632 sq. ft. Warwick is located in the Mission Lakes (34101) subdivision within the Palm Springs Unified school district. Search Mission Lakes (34101) real estate on www.cce-escrow.com today.