
BEDS2
BATHS1 full
SQUARE FEET704
MLS#219154623DA
STATUSActive
PROPERTY TYPEResidential - Single Family
SUBDIVISIONNot Applicable-1
Listing Courtesy of:
Re/Max Area Experts
Agency Phone: (760) 673-7133
Associate Name: Israel Barden

Listing Shown by:
Watson Realty - Central California Escrow
Agency Phone: (661) 716-5000
Property Description
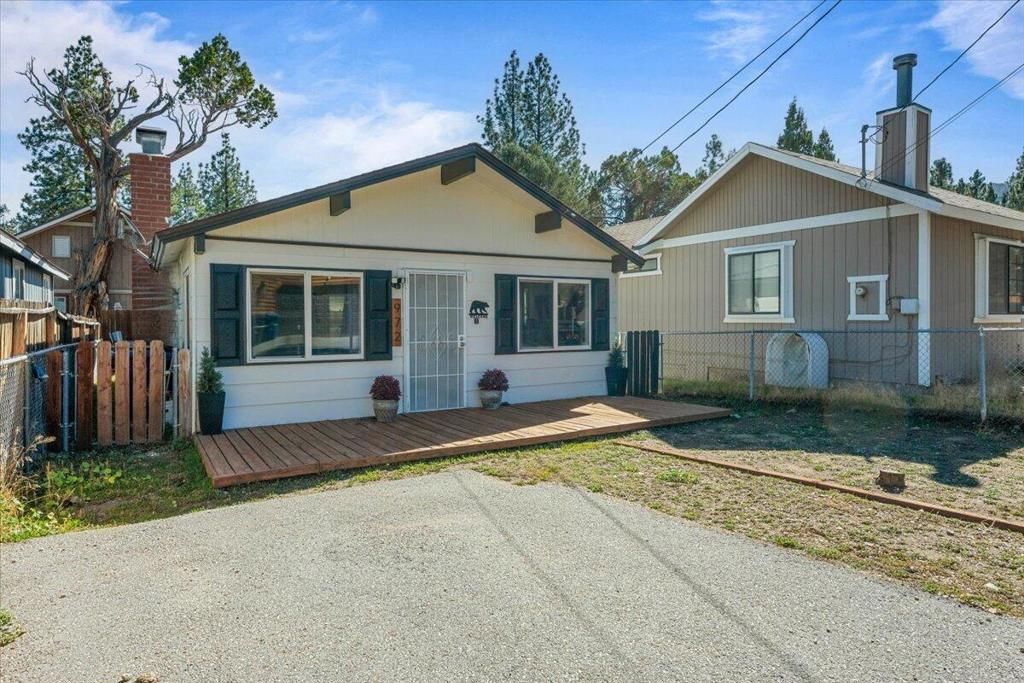
BRING ALL OFFERS! Fully Renovated 2-bedroom, 1-bath cabin with washer and dryer hookups, located in the Erwin Lake area. Updates include new interior and exterior paint, luxury vinyl plank flooring, light fixtures, ceiling fan, granite countertops, soft close cabinetry, faucets, sinks, and custom-tiled shower. Enjoy the cozy ambiance of 2 electric fireplaces with heating, natural wood baseboards and trim, and a refreshed modern mountain aesthetic. Additional upgrades feature a 200-amp electrical panel with wiring ready for a hot tub and EV charger installation. Front and back deck re-staining and a nice back deck cover and lights for ambiance. Whether you're looking for a full-time home, a vacation getaway, or an investment property, this cabin offers the perfect blend of comfort, quality,and mountain charm all within 10 minutes of Big Bear Village.
Property Features
Property Type: Residential - Single Family
Heating: Fireplace(s), Natural Gas, Wall Furnace
Lot Size: 0.06 Acres
Roof Type: Composition
Stories: 1.0
Year Built: 1969
Amenities
Breakfast Area
Partially Furnished
Feature Descriptions
Appliances: Dishwasher, Gas Cooktop, Disposal, Gas Oven, Gas Range, Gas Water Heater
Days on Site: 10
Fencing: Chain Link, Wood
Fireplace: Electric, Living Room
Flooring: Laminate
Furnished: Yes
Lot: Back Yard, Level
Parcel#: 0315143030000
Parking: Driveway
Parking Notes: Driveway
Patio/Porch: Wood
Utilities: Overhead Utilities
Window: Blinds
Listed By / Shown By
Listed By
Agency Name: Re/Max Area Experts
Agent Name: Israel Barden
Agency Phone: (760) 673-7133
Shown By
Agency Title: Watson Realty - Central California Escrow
Agency Phone: (661) 716-5000
Estimate Your Payment
Estimated Payment
$ 752.65 per month $665.44 Principal & Interest $0.00 Property Tax (data not provided by mls) $87.21 Homeowner's InsuranceChange Payment Information
Privacy Policy / DMCA Notice / ADA Accessibility


This site is hosted, designed and copyright
© 1994 - 2026 by
Delta Media Group, Inc. -- Patent Pending --
Agency License Information: DRE# 00782354
972 Pinon Lane | MLS# 219154623DA
This single family home located at 972 Pinon Lane, Big Bear, CA 92314 is currently listed for sale with an asking price of $299,000. This property was built in 1969 and has 2 bedrooms and 1 full baths with 704 sq. ft. Pinon Lane is located in the Not Applicable-1 subdivision. Search Not Applicable-1 real estate on www.cce-escrow.com today.