
BEDS4
BATHS3 full
SQUARE FEET2,486
MLS#PW26220615
STATUSActive Under Contract
PROPERTY TYPEResidential - Single Family
SCHOOLAnaheim Union High
Listing Courtesy of:
Team Chamberlain Realty Exe.
Agency Phone: 714-875-5330
Associate Name: Dave Chamberlain

Listing Shown by:
Watson Realty - Central California Escrow
Agency Phone: (661) 716-5000
Property Description
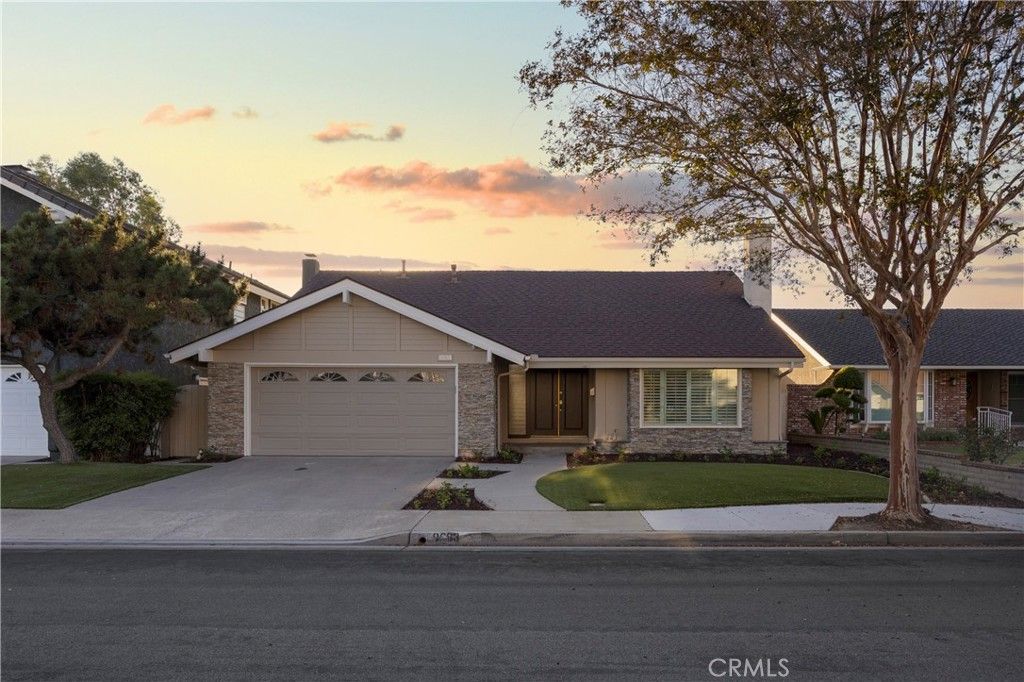
Gorgeously Updated, Light, Bright and Airy Cypress Home with Nearly 2,500 Sq Ft of Living Space! Fantastic Curb Appeal with Attractive Stone Accents, Mature Shade Tree, Fresh Landscape and Welcoming Front Entry! Step Inside to a Dramatic Living Room with Soaring Vaulted Ceiling, Plantation Shutters, Brand New Wood Style Flooring and New Recessed LED Lighting! Fresh Paint, Scraped Ceilings, New Flooring and Dual Pane Windows Create a Clean, Bright and Updated Feel Throughout! Spacious Formal Dining Room Perfect for Family Gatherings and Entertaining! Large Garden-View Family Room Opens to the Kitchen and Backyard for Great Indoor-Outdoor Living! Updated Gourmet Kitchen with Natural Wood Cabinets, Brand New Quartz Counters, Extensive Counter and Cabinet Space, Gas Cooktop, Double Oven, Recessed Lighting and Garden-View Windows! Rare and Spacious Downstairs Primary Suite with New Flooring, Recessed Lighting, Direct Backyard Access and Beautifully Updated Private Bathroom with Large Walk-In Tile Shower! Upstairs Features an Exceptionally Large Primary Suite with Brand New Carpet, Recessed Lighting, Huge Mirrored Wardrobes, Private Vanity Area and a Gorgeously Remodeled Bathroom! Spacious Secondary Bedrooms with Brand New Carpet! Fantastic Private Backyard Designed for Family Fun and Entertaining with Large Covered Patio, Outdoor Counter and Bar Area, Spacious Lawn and Mature Landscape! Attached Garage and Central Air Conditioning! Located on a Beautiful Residential Street in the Heart of Cypress! Close to Highly Rated Cypress Schools, Neighborhood Parks, Shopping, Dining and Entertainment with Convenient Access to Nearby Freeways! Move-In Ready and an Incredible Opportunity to Own a Spacious, Highly Updated Cypress Home!
Property Features
Property Type: Residential - Single Family
Cooling: Central Air
Garage: 2 car attached
Heating: Forced Air
Lot Size: 0.13 Acres
Stories: 2.0
Year Built: 1967
Amenities
Separate/Formal Dining Room
High Ceilings
Quartz Counters
Recessed Lighting
Bedroom on Main Level
Main Level Primary
Walk-In Closet(s)
Feature Descriptions
Appliances: Dishwasher
Community Features: Storm Drain(s), Street Lights, Suburban, Sidewalks
Days on Site: 19
Door Features: Double Door Entry
Exclusions: Staging
Fencing: Block
Fireplace: Living Room
Flooring: Carpet, Vinyl
Laundry: In Garage
Lot: 0-1 Unit/Acre
Parcel#: 24419333
Parking: Direct Access, Driveway, Garage, Garage Door Opener
Parking Notes: Direct Access, Driveway, Garage, Garage Door Opener
Patio/Porch: Covered, Patio
Security: Carbon Monoxide Detector(s), Smoke Detector(s)
Sewer: Public Sewer
Spa: None
Special View Info: Neighborhood
Units: 1
Water: Public
Window: Double Pane Windows
Local Schools
High School: Cypress/Oxford
Middle School: Oxford/Lexington
School District: Anaheim Union High
Listed By / Shown By
Listed By
Agency Name: Team Chamberlain Realty Exe.
Agent Name: Dave Chamberlain
Agency Phone: 714-875-5330
Shown By
Agency Title: Watson Realty - Central California Escrow
Agency Phone: (661) 716-5000
Estimate Your Payment
Estimated Payment
$ 3,395.75 per month $3,002.29 Principal & Interest $0.00 Property Tax (data not provided by mls) $393.46 Homeowner's InsuranceChange Payment Information
Privacy Policy / DMCA Notice / ADA Accessibility


This site is hosted, designed and copyright
© 1994 - 2026 by
Delta Media Group, Inc. -- Patent Pending --
Agency License Information: DRE# 00782354
9683 Amberwick Circle | MLS# PW26220615
This single family home located at 9683 Amberwick Circle, Cypress, CA 90630 is currently listed for sale with an asking price of $1,349,000. This property was built in 1967 and has 4 bedrooms and 3 full baths with 2486 sq. ft. Amberwick Circle is located within the Anaheim Union High school district. Search Cypress real estate on www.cce-escrow.com today.