
BEDS2
BATHS2 full 1 partial
SQUARE FEET1,106
MLS#PW26201034
STATUSActive
PROPERTY TYPEResidential - Condominium
SUBDIVISIONSummit Park (SMPK)
SCHOOLOrange Unified
Listing Courtesy of:
First Team Real Estate
Agency Phone: 714-974-9191
Associate Name: Clayton Kilbarger

Listing Shown by:
Watson Realty - Central California Escrow
Agency Phone: (661) 716-5000
Property Description
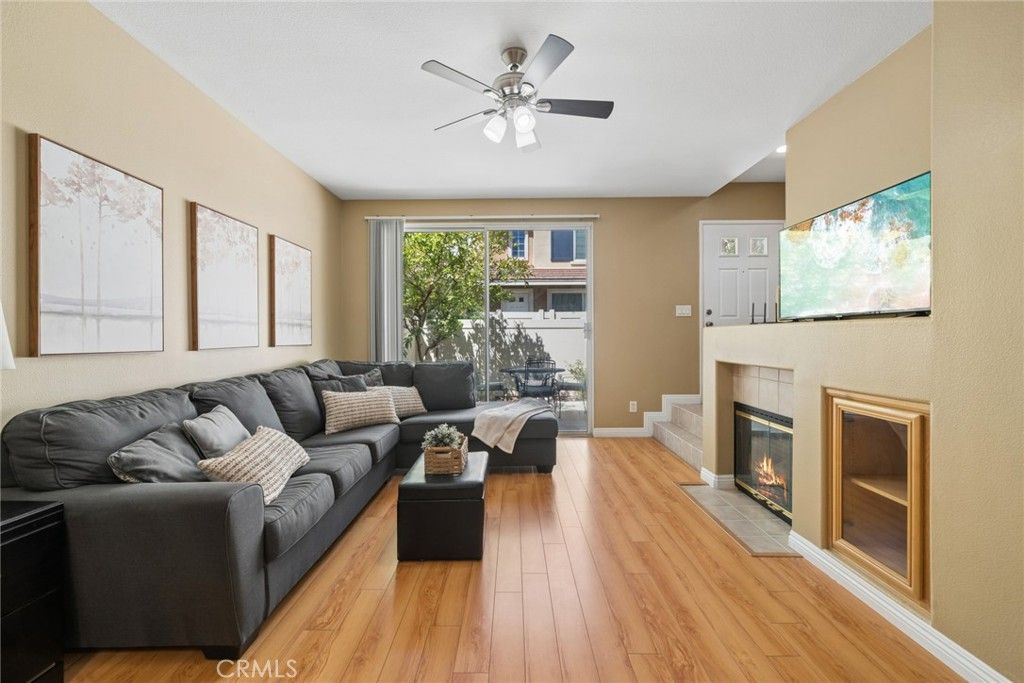
Welcome to 965 S. Billings Way in Anaheim Hills, a light-filled home offering comfortable living in a community packed with amenities. The open main level features warm wood-style flooring, a cozy fireplace, ceiling fan, and direct access to a private outdoor patio-perfect for relaxing, dining, or entertaining. The kitchen, which opens to the family room; offers abundant cabinetry, generous counter space, and stainless steel appliances. Upstairs, offers 2 spacious primary bedrooms, each featuring vaulted ceilings, ample closet space, and convenient access to their own private bathrooms. Neutral finishes and abundant natural light create a welcoming canvas ready to make your own. Home also includes a 2 car attached garage, a new air conditioning unit and fresh interior paint. Enjoy resort-style community amenities including a sparkling swimming pool, spa, fitness center, clubhouse, playground, and beautifully maintained grounds with one of the lowest HOA's in Anaheim Hills. Conveniently located near shopping, dining, parks, schools, and major commuter routes, this Anaheim Hills home combines comfort, convenience, outdoor space, and an amenity-rich lifestyle in one inviting package.
Property Features
Property Type: Residential - Condominium
Cooling: Central Air
Garage: 2 car attached
Lot Size: 1.61 Acres
Stories: 2.0
Year Built: 1999
Amenities
All Bedrooms Up
Multiple Primary Suites
Walk-In Closet(s)
Feature Descriptions
Association Amenities: Fitness Center, Maintenance Grounds, Meeting Room, Management, Picnic Area, Playground, Pool, Spa/Hot Tub
Community Features: Curbs, Street Lights, Suburban, Sidewalks, Park
Days on Site: 43
Fireplace: Family Room
HOA Fee: 320/ Monthly
Laundry: Laundry Closet
Lot: Near Park
Parcel#: 93039620
Patio/Porch: Concrete
Pool: Association
Sewer: Public Sewer
Spa: Yes
Spa: Association
Units: 273
Water: Public
Local Schools
High School: Canyon
Middle School: El Rancho Charter
Elementary School: Running Springs
School District: Orange Unified
Listed By / Shown By
Listed By
Agency Name: First Team Real Estate
Agent Name: Clayton Kilbarger
Agency Phone: 714-974-9191
Shown By
Agency Title: Watson Realty - Central California Escrow
Agency Phone: (661) 716-5000
Estimate Your Payment
Estimated Payment
$ 1,812.41 per month $1,602.41 Principal & Interest $0.00 Property Tax (data not provided by mls) $210.00 Homeowner's InsuranceChange Payment Information
Privacy Policy / DMCA Notice / ADA Accessibility


This site is hosted, designed and copyright
© 1994 - 2026 by
Delta Media Group, Inc. -- Patent Pending --
Agency License Information: DRE# 00782354
965 S Billings | MLS# PW26201034
This condo located at 965 S Billings, Anaheim Hills, CA 92808 is currently listed for sale with an asking price of $720,000. This property was built in 1999 and has 2 bedrooms and 2 full and 1 partial baths with 1106 sq. ft. S Billings is located in the Summit Park (SMPK) subdivision within the Orange Unified school district. Search Summit Park (SMPK) real estate on www.cce-escrow.com today.