
BEDS3
BATHS2 full
SQUARE FEET1,603
MLS#IV26156096
STATUSPending
PROPERTY TYPEResidential - Single Family
SCHOOLBellflower Unified
Listing Courtesy of:
TIFFANY LEORA BARNES, REALTOR
Agency Phone: 310-407-9672
Associate Name: STEFANITA COOPER

Listing Shown by:
Watson Realty - Central California Escrow
Agency Phone: (661) 716-5000
Property Description
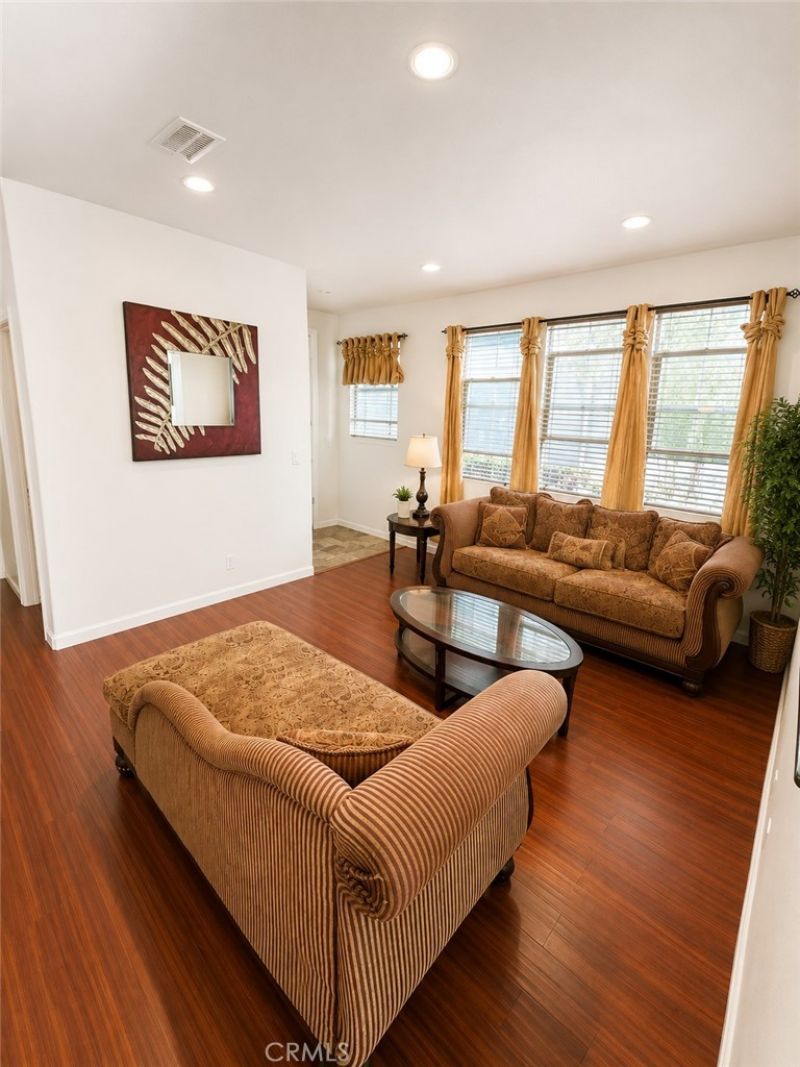
Welcome to 9647 Cedar Street, a beautifully maintained two-story home offering 3 spacious bedrooms, 2.25 bathrooms, and approximately 1,603 square feet of thoughtfully designed living space in the heart of Bellflower. Step inside to discover an inviting floor plan that perfectly balances comfort and functionality. The welcoming family room features a cozy fireplace, creating the perfect space to relax, entertain, or gather with family and friends. The upstairs laundry room adds everyday convenience, while the spacious bedrooms provide comfortable retreats for everyone. The backyard offers a blank canvas ready for your personal touch. Whether you envision a peaceful outdoor retreat, a cozy entertaining area, or a low-maintenance landscape, the space provides the flexibility to create an outdoor setting that fits your lifestyle. Backyard photos are concept ideas only (AI generated) Complete with an attached garage and conveniently located near shopping, dining, parks, schools, and major freeways, this home offers the perfect combination of comfort, convenience, and opportunity. Don't miss your chance to own this move-in-ready Bellflower home and make it your own.
Property Features
Property Type: Residential - Single Family
Cooling: Central Air
Garage: 2 car attached
Heating: Forced Air
Home Style: Craftsman
Lot Size: 0.86 Acres
Roof Type: Composition
Stories: 2.0
Year Built: 2007
Amenities
Breakfast Bar
Separate/Formal Dining Room
Storage
All Bedrooms Up
Feature Descriptions
Appliances: Dishwasher, Disposal, Gas Oven, Gas Range, Refrigerator
Association Amenities: Maintenance Grounds, Trash
Community Features: Sidewalks
Days on Site: 11
Exterior: Copper Plumbing
Fencing: Stucco Wall
Fireplace: Family Room, Gas
Flooring: Laminate, Stone
HOA Fee: 200/ Monthly
Laundry: Laundry Room, Upper Level
Lot: Yard
Parcel#: 7161012065
Parking: Assigned, Direct Access, Garage Faces Front, Garage
Parking Notes: Assigned, Direct Access, Garage Faces Front, Garage
Patio/Porch: Patio
Sewer: Sewer Tap Paid
Spa: None
Units: 1
Water: Public
Local Schools
School District: Bellflower Unified
Listed By / Shown By
Listed By
Agency Name: TIFFANY LEORA BARNES, REALTOR
Agent Name: STEFANITA COOPER
Agency Phone: 310-407-9672
Shown By
Agency Title: Watson Realty - Central California Escrow
Agency Phone: (661) 716-5000
Estimate Your Payment
Estimated Payment
$ 1,887.67 per month $1,668.95 Principal & Interest $0.00 Property Tax (data not provided by mls) $218.72 Homeowner's InsuranceChange Payment Information
Privacy Policy / DMCA Notice / ADA Accessibility


This site is hosted, designed and copyright
© 1994 - 2026 by
Delta Media Group, Inc. -- Patent Pending --
Agency License Information: DRE# 00782354
9647 Cedar Street | MLS# IV26156096
This single family home located at 9647 Cedar Street, Bellflower, CA 90706 is currently listed for sale with an asking price of $749,900. This property was built in 2007 and has 3 bedrooms and 2 full baths with 1603 sq. ft. Cedar Street is located within the Bellflower Unified school district. Search Bellflower real estate on www.cce-escrow.com today.