
BEDS4
BATHS2 full 1 partial
SQUARE FEET1,970
MLS#ML82065564
STATUSPending
PROPERTY TYPEResidential - Single Family
SCHOOLOther
Listing Courtesy of:
Golden Gate Sotheby's International Realty
Agency Phone: 650-847-1141
Associate Name: Brian Ayer

Listing Shown by:
Watson Realty - Central California Escrow
Agency Phone: (661) 716-5000
Property Description
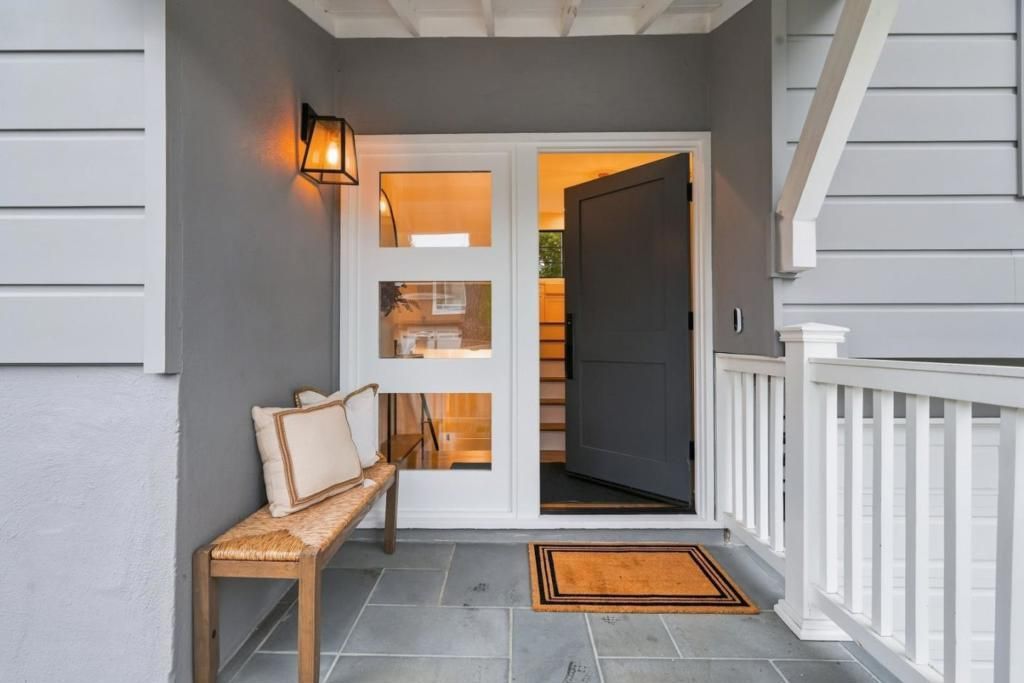
Extensively renovated throughout, this bright and sunny home is located in the prestigious Farm Hill Estates neighborhood of Redwood City. The interior features gleaming hardwood floors and a freshly painted palette with custom colors. Designed for effortless entertaining, the open-concept designer kitchen is equipped with a large center island and premium Thermador appliances, connecting seamlessly to the main living space and an expansive deck with filtered Bay views. A spacious lower-level room offers versatile potential as a fourth bedroom, home office, or accessory dwelling unit (ADU). Outdoors, multiple entertaining patios surround a lush grassy yard complete with a play structure. Located just blocks from the top-rated elementary school, local parks, and hiking trails, the property combines proximity to vibrant downtown Redwood City with convenient access to Interstate 280 for an easy commute across Silicon Valley and San Francisco.
Property Features
Property Type: Residential - Single Family
Cooling: CentralAir
Garage: 2 car attached
Heating: Central
Lot Size: 0.18 Acres
Roof Type: Composition
Stories: 1.0
Year Built: 1958
Feature Descriptions
Appliances: Dishwasher, Disposal, Microwave, Refrigerator, Dryer, Washer
Days on Site: 8
Fireplace: GasStarter, LivingRoom, WoodBurning
Flooring: Wood
Parcel#: 057411180
Patio/Porch: Deck
Sewer: PublicSewer
Water: Public
Local Schools
Elementary School: Other
School District: Other
Listed By / Shown By
Listed By
Agency Name: Golden Gate Sotheby's International Realty
Agent Name: Brian Ayer
Agency Phone: 650-847-1141
Shown By
Agency Title: Watson Realty - Central California Escrow
Agency Phone: (661) 716-5000
Estimate Your Payment
Estimated Payment
$ 7,043.22 per month $6,227.14 Principal & Interest $0.00 Property Tax (data not provided by mls) $816.08 Homeowner's InsuranceChange Payment Information
Privacy Policy / DMCA Notice / ADA Accessibility


This site is hosted, designed and copyright
© 1994 - 2026 by
Delta Media Group, Inc. -- Patent Pending --
Agency License Information: DRE# 00782354
961 Cambridge Road | MLS# ML82065564
This single family home located at 961 Cambridge Road, Redwood City, CA 94061 is currently listed for sale with an asking price of $2,798,000. This property was built in 1958 and has 4 bedrooms and 2 full and 1 partial baths with 1970 sq. ft. Cambridge Road is located within the Other school district. Search Redwood City real estate on www.cce-escrow.com today.