
BEDS5
BATHS4 full 1 partial
SQUARE FEET3,699
MLS#226003642
STATUSActive
PROPERTY TYPEResidential - Single Family
SCHOOLOak Park Unified
Listing Courtesy of:
Engel & Voelkers, Westlake Village
Agency Phone: (818) 889-1602
Associate Name: Christine Epstein

Listing Shown by:
Watson Realty - Central California Escrow
Agency Phone: (661) 716-5000
Property Description
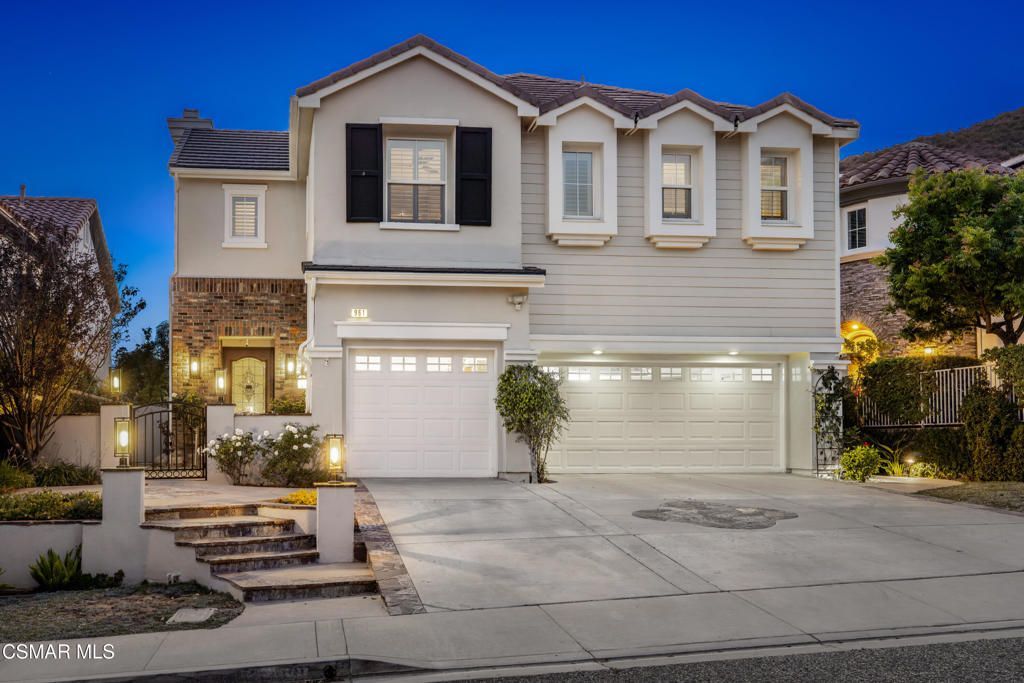
Situated on a premium lot backing to open space, this exceptional Chambord residence showcases breathtaking mountain views and the perfect blend of luxury, comfort, and timeless style. Located in the highly sought-after community of Oak Park, home to the award-winning Oak Park Unified School District! Both Medea Creek Middle School and Oak Park High School are only a few blocks down the street.From the moment you arrive, you'll appreciate the home's manicured grounds, impressive architecture, soaring ceilings, and abundant natural light. Thoughtfully designed for both everyday living and elegant entertaining, the home exudes a sense of quiet sophistication throughout.The first floor features a custom study with access to a tranquil side yard complete with a waterfall--an ideal setting for morning coffee or an afternoon read. The formal dining room is perfectly sized for holiday gatherings and special occasions, with picturesque views of the backyard and pool. The spacious family room offers a warm and inviting space for both intimate evenings and large gatherings.At the heart of the home is the beautifully appointed chef's kitchen, featuring stunning Taj Mahal Leather quartzite countertops, abundant workspace, and a large center island with generous seating. The kitchen overlooks the family room as well as the the resort-style backyard, creating an effortless flow for entertaining.All five bedrooms are located upstairs. A private ensuite bedroom, accessed via its own staircase just off the kitchen, provides an ideal retreat for guests, multigenerational living, or even a gym, etc. The primary suite enjoys peaceful hillside privacy and views of the meticulously maintained backyard. The spa-inspired primary bath features a dual shower, luxurious soaking tub, separate dressing areas, and a customized walk-in closet designed for exceptional organization.Three additional secondary bedrooms are located on the upper level, including a generously sized junior suite with its own ensuite bath and walk-in closet.The second floor also boasts a walk-in linen closet as well as a sizable laundry room complete with a sink and plenty of cabinetry for storage and supplies.The three car garage has built in overhead storage in addition to custom cabinetry throughout. The backyard is truly an oasis, complete with lush landscaping, mature palm trees, soothing water features, and an elegant pool and spa. A premium outdoor BBQ island anchors the outdoor living space, while adjacent lounge and dining areas create the perfect setting for entertaining or relaxing year-round.Please refer to the attached upgrade sheet for a comprehensive list of recent improvements and enhancements.Ideally situated near Deerhill Park, residents enjoy access to pickleball courts, basketball courts, soccer and baseball fields, playgrounds, and Oak Park's extensive hiking trail system. Just minutes from Malibu (Zuma Beach). Convenient to shopping, dining, and entertainment in Oak Park, Westla
Property Features
Property Type: Residential - Single Family
Garage: 3
Lot Size: 0.17 Acres
Stories: 2.0
Year Built: 2001
Feature Descriptions
Association Amenities: Other
Days on Site: 1
Exclusions: Ceiling fan in primary bedroom, bidet in primary bathroom.
Fireplace: FamilyRoom, LivingRoom
Flooring: Carpet
HOA Fee: 200/ Monthly
Parcel#: 8010301045
Pool: Gunite, InGround
Spa: Yes
Spa: Gunite, InGround
Special View Info: Hills, Mountains
Local Schools
School District: Oak Park Unified
Listed By / Shown By
Listed By
Agency Name: Engel & Voelkers, Westlake Village
Agent Name: Christine Epstein
Agency Phone: (818) 889-1602
Shown By
Agency Title: Watson Realty - Central California Escrow
Agency Phone: (661) 716-5000
Estimate Your Payment
Estimated Payment
$ 5,663.77 per month $5,007.52 Principal & Interest $0.00 Property Tax (data not provided by mls) $656.25 Homeowner's InsuranceChange Payment Information
Privacy Policy / DMCA Notice / ADA Accessibility


This site is hosted, designed and copyright
© 1994 - 2026 by
Delta Media Group, Inc. -- Patent Pending --
Agency License Information: DRE# 00782354
961 Alexandra Court | MLS# 226003642
This single family home located at 961 Alexandra Court, Oak Park, CA 91377 is currently listed for sale with an asking price of $2,250,000. This property was built in 2001 and has 5 bedrooms and 4 full and 1 partial baths with 3699 sq. ft. Alexandra Court is located within the Oak Park Unified school district. Search Oak Park real estate on www.cce-escrow.com today.