
BEDS5
BATHS6 full 2 partial
SQUARE FEET7,200
MLS#OC26202419
STATUSActive
PROPERTY TYPEResidential - Single Family
SUBDIVISIONRitz Cove (RC)
SCHOOLCapistrano Unified
Listing Courtesy of:
Plus Real Estate
Agency Phone: 917-920-4709
Associate Name: Arlen Raubach

Listing Shown by:
Watson Realty - Central California Escrow
Agency Phone: (661) 716-5000
Property Description
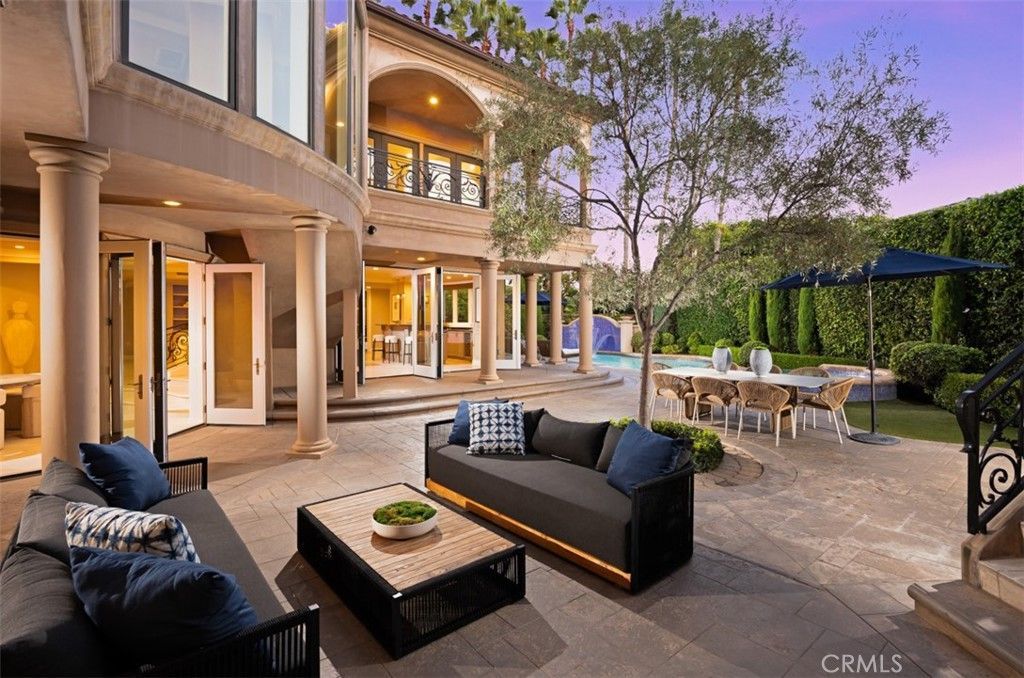
Discover a luxurious sanctuary where ocean views and bespoke appointments unite behind the guarded entry gates of Dana Point's exclusive Ritz Cove enclave. Located at the end of a serene cul-de-sac, this custom estate redefines coastal living with rich European-influenced architecture, magnificent craftsmanship and exceptional privacy. Crowned by a rooftop deck with panoramic Pacific Ocean, Catalina, sunset, coast and city-light views, the impeccably maintained residence is embraced by an exquisite homesite extending nearly 16,739 square feet. Indoors, the opulent villa reveals a stunning double-height rotunda entry with domed ceiling, glass and wrought-iron entry doors, clerestory windows, and a sweeping circular staircase with custom wrought-iron railing. Entertain formally in a fireplace-warmed living room and spacious formal dining room, or host casual affairs in a great room with fireplace, custom built-ins and an impressive walk-behind wet bar. A breakfast room and lounge with a dumbwaiter that goes to the rooftop deck and secondary spiral staircase opens to a chef-caliber kitchen with custom white cabinetry, large island, built-in coffee station, 48 Sub-Zero refrigerator, and six-burner Viking range with pot filler. Approximately 7,200 square feet, the expansive estate showcases a variety of stunning marble stonework, including Marmot Belgia Calacatta in the kitchen and Crema Marfil flooring. Five ensuite bedrooms and eight baths include a main-level suite with private patio and second-floor suites with balconies and walk-in closets. The sumptuous primary suite features two walk-in closets with custom boutique-style cabinetry. The primary suite is further embellished with a sunny balcony, sitting area, two fireplaces, a coffee bar with sink and refrigerator, three vanities, a freestanding soaking tub and multi-head steam shower. Enjoy an upstairs bonus room, custom home theater, an office, large laundry room with dual washer and dryer sets, and an attached three-car garage with abundant storage. Manicured landscaping complements grounds that display a resort-style pool with spa and fountains, an outdoor kitchen with new Hestan grill, a recently planted 20-year-old olive tree, and a long, gated driveway. Ritz Cove offers direct private access to Salt Creek Beach and is moments from The Ritz-Carlton, Monarch Beach Golf Links, top private and public schools, Dana Point Harbor, and shopping and dining in the Lantern District.
Property Features
Property Type: Residential - Single Family
Cooling: Central Air
Garage: 3 car attached
Heating: Central
Lot Size: 0.38 Acres
Stories: 2.0
Year Built: 2009
Amenities
Beamed Ceilings
Built-in Features
Balcony
Cathedral Ceiling(s)
Dry Bar
Coffered Ceiling(s)
Dumbwaiter
High Ceilings
Multiple Staircases
Open Floorplan
Stone Counters
Storage
Bar
Bedroom on Main Level
Entrance Foyer
Primary Suite
Feature Descriptions
Appliances: Built-In Range, Barbecue, Double Oven, Dishwasher, Freezer, Disposal, Gas Oven, Gas Range, Ice Maker, Microwave, Refrigerator, Range Hood, Water Softener
Association Amenities: Controlled Access, Security
Community Features: Street Lights, Sidewalks
Days on Site: 41
Fencing: Wrought Iron
Fireplace: Family Room, Living Room, Primary Bedroom
HOA Fee: 990/ Monthly
Laundry: Inside, Laundry Room, Upper Level
Lot: Cul-De-Sac
Parcel#: 67245151
Parking: Direct Access, Garage
Parking Notes: Direct Access, Garage
Patio/Porch: Concrete
Pool: In Ground, Private, Waterfall
Security: Gated with Attendant,24 Hour Security
Sewer: Public Sewer
Spa: Yes
Spa: Private
Special View Info: Ocean
Swimming Pool: Yes
Units: 1
Utilities: Cable Connected
Water: Public
Local Schools
School District: Capistrano Unified
Listed By / Shown By
Listed By
Agency Name: Plus Real Estate
Agent Name: Arlen Raubach
Agency Phone: 917-920-4709
Shown By
Agency Title: Watson Realty - Central California Escrow
Agency Phone: (661) 716-5000
Estimate Your Payment
Estimated Payment
$ 24,983.54 per month $22,088.75 Principal & Interest $0.00 Property Tax (data not provided by mls) $2,894.79 Homeowner's InsuranceChange Payment Information
Privacy Policy / DMCA Notice / ADA Accessibility


This site is hosted, designed and copyright
© 1994 - 2026 by
Delta Media Group, Inc. -- Patent Pending --
Agency License Information: DRE# 00782354
96 Ritz Cove Drive | MLS# OC26202419
This single family home located at 96 Ritz Cove Drive, Dana Point, CA 92629 is currently listed for sale with an asking price of $9,925,000. This property was built in 2009 and has 5 bedrooms and 6 full and 2 partial baths with 7200 sq. ft. Ritz Cove Drive is located in the Ritz Cove (RC) subdivision within the Capistrano Unified school district. Search Ritz Cove (RC) real estate on www.cce-escrow.com today.