
BEDS3
BATHS2 full
SQUARE FEET1,522
MLS#ML82049359
STATUSActive
PROPERTY TYPEResidential - Single Family
SCHOOLOther
Listing Courtesy of:
Intero R E Services
Agency Phone: 408-937-2300
Associate Name: Jose Martinez

Listing Shown by:
Watson Realty - Central California Escrow
Agency Phone: (661) 716-5000
Property Description
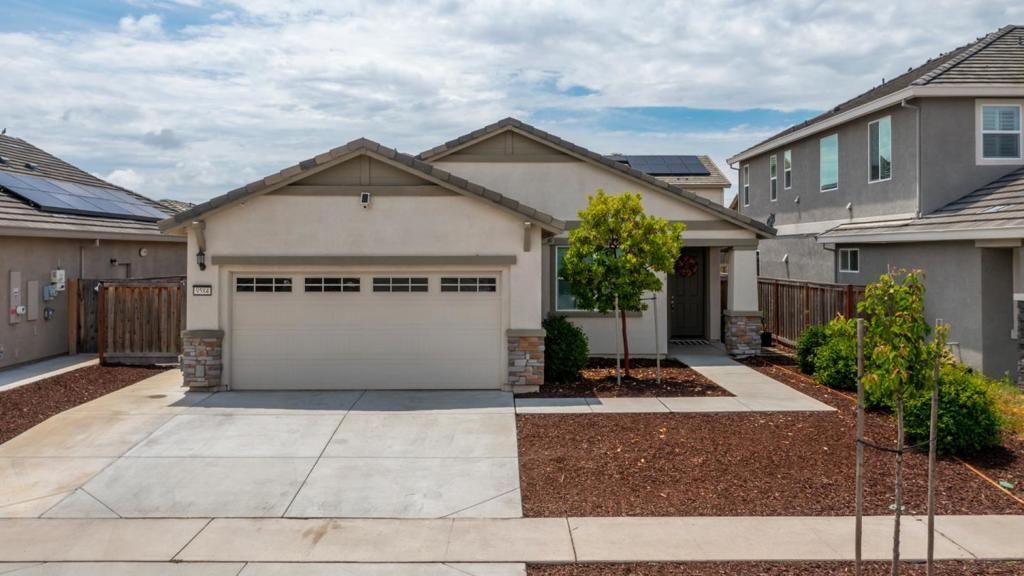
Welcome to 9584 Del Seis Drive, a beautifully maintained single-story home in the desirable gated Ogden Ranch community of Sacramento. Built in 2021, this move-in-ready residence offers 3 bedrooms, 2 bathrooms, and 1,522 sq. ft. of modern living space on a 5,460 sq. ft. lot. The open-concept floor plan is designed for both comfort and entertaining, featuring a spacious living area that flows seamlessly into the kitchen and dining space. The kitchen boasts quartz countertops, a large island with sink, ample cabinetry, and a pantry. The private primary suite offers a spacious walk-in closet and an en-suite bathroom with dual sinks and generous counter space. Two additional bedrooms provide flexibility for family, guests, or a home office. Energy-efficient solar panels help reduce utility costs while adding long-term value. Residents of Ogden Ranch enjoy access to walking trails, a dog park, playground, and open green spaces perfect for outdoor activities. Conveniently located near shopping, dining, schools, and commuter routes, this newer home offers the ideal blend of modern features, community amenities, and everyday convenience. Don't miss this opportunity to own in one of Sacramento's sought-after gated communities.
Property Features
Property Type: Residential - Single Family
Cooling: Central Air
Garage: 2
Heating: Central
Lot Size: 0.13 Acres
Roof Type: Tile
Stories: 1.0
Year Built: 2021
Amenities
Breakfast Bar
Walk-In Closet(s)
Feature Descriptions
Appliances: Dishwasher, Gas Cooktop, Microwave, Refrigerator, Vented Exhaust Fan
Association Amenities: Management, Other, Playground, Security
Days on Site: 61
Fencing: Wood
HOA Fee: 175/ Monthly
Parcel#: 12112100260000
Sewer: Public Sewer
Water: Public
Local Schools
School District: Other
Listed By / Shown By
Listed By
Agency Name: Intero R E Services
Agent Name: Jose Martinez
Agency Phone: 408-937-2300
Shown By
Agency Title: Watson Realty - Central California Escrow
Agency Phone: (661) 716-5000
Estimate Your Payment
Estimated Payment
$ 1,359.31 per month $1,201.81 Principal & Interest $0.00 Property Tax (data not provided by mls) $157.50 Homeowner's InsuranceChange Payment Information
Privacy Policy / DMCA Notice / ADA Accessibility


This site is hosted, designed and copyright
© 1994 - 2026 by
Delta Media Group, Inc. -- Patent Pending --
Agency License Information: DRE# 00782354
9584 Del Seis Drive | MLS# ML82049359
This single family home located at 9584 Del Seis Drive, Sacramento, CA 95829 is currently listed for sale with an asking price of $540,000. This property was built in 2021 and has 3 bedrooms and 2 full baths with 1522 sq. ft. Del Seis Drive is located within the Other school district. Search Sacramento real estate on www.cce-escrow.com today.