
BEDS4
BATHS2 full 1 partial
SQUARE FEET2,902
MLS#OC26226998
STATUSActive
PROPERTY TYPEResidential - Single Family
SUBDIVISIONWesthaven (WHAH)
SCHOOLGarden Grove Unified
Listing Courtesy of:
First Team Real Estate
Agency Phone: 714-964-3311
Associate Name: Lily Campbell

Listing Shown by:
Watson Realty - Central California Escrow
Agency Phone: (661) 716-5000
Property Description
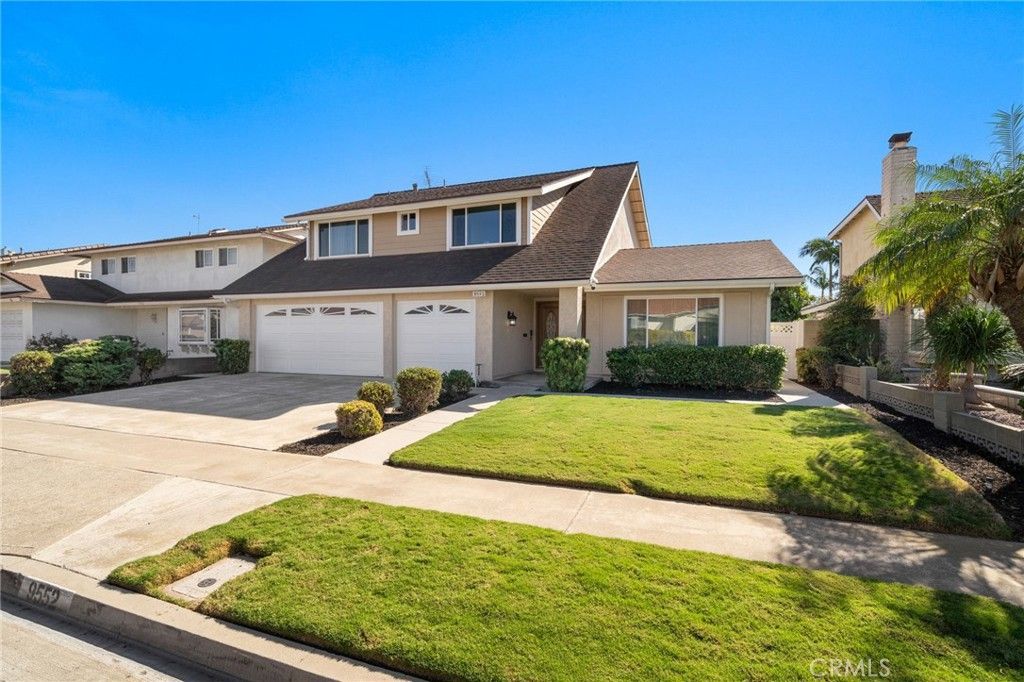
Stunning executive home located in the highly sought-after Westhaven community, just steps to Cloverdale Neighborhood Park, on the border of Fountain Valley, close to Mile Square Park, and within a top-ranked school zone. This beautifully maintained 4-bedroom, 2.5-bath residence with a 3-car garage offers 2,902 square feet of gracious, open living space and timeless appeal. Lovely curb appeal welcomes you with pristine professional landscaping. Double entry doors open to a formal foyer leading to an elegant step-down living room and a banquet-size formal dining room-perfect for hosting gatherings and special occasions. The home features dual-pane windows, smooth ceilings, crown molding, recessed lighting, a blend of tile and wood laminate flooring throughout the main level, and new carpet upstairs. The sunlit kitchen showcases a coffered ceiling with recessed lighting, granite countertops, rich natural wood cabinetry, a built-in desk, dishwasher, stainless gas range, built-in microwave, and both a breakfast bar and a charming eat-in breakfast nook. It is open to an extra large inviting family room with stone fireplace, wall-to-wall built in cabinetry and shelving, and a full-size entertainer's wet bar with glass display cabinetry and granite counters. Sliding glass doors lead to the private backyard featuring a large patio with full covering of shiplap wood, recessed lighting, and a skylight. It's the perfect venue for major outdoor dinner parties, surrounded by the lush lawn, and pristine landscaping, block wall fencing, and even a grapevine. The main level also includes a tastefully appointed half bath, a convenient inside laundry room, and direct access to the 3 car garage with tons of built-in storage cabinetry. Upstairs, you'll be impressed by the exceptional bedroom sizes. The primary suite and two secondary bedrooms each offer bonus retreat areas perfect for reading nooks or homework spaces, along with walk-in closets, and one of the secondary bedrooms has an addition of an office with built-in desk, cabinetry, and shelving. The primary suite boasts an exceptionally large bathroom with a built-in sit-down vanity, and a walk-in shower with sitting bench, tile surround, and clear glass enclosure. The hall bath offering dual sinks and a tiled tub/shower combination. This fabulous home is Ideally located near shopping, dining, Little Saigon, freeway access, parks, and just a short drive to the beach.
Property Features
Property Type: Residential - Single Family
Cooling: None
Garage: 3 car attached
Heating: Central, NaturalGas
Home Style: MidCenturyModern
Lot Size: 0.14 Acres
Roof Type: Composition
Stories: 2.0
Year Built: 1970
Amenities
WetBar
BreakfastBar
BuiltInFeatures
BreakfastArea
BlockWalls
CrownMolding
CofferedCeilings
SeparateFormalDiningRoom
GraniteCounters
InLawFloorplan
OpenFloorplan
Pantry
StoneCounters
RecessedLighting
Storage
Bar
AllBedroomsUp
EntranceFoyer
PrimarySuite
WalkInClosets
Feature Descriptions
Accessibility: SafeEmergencyEgressFromHome, AccessibleEntrance
Appliances: Dishwasher, GasCooktop, Disposal, GasOven, GasRange, GasWaterHeater, Microwave, VentedExhaustFan, WaterHeater
Community Features: Biking, Curbs, DogPark, StormDrains, StreetLights, Suburban, Sidewalks, Park
Days on Site: 2
Door Features: DoubleDoorEntry, SlidingDoors
Exterior: Drywall, Frame, Glass, Other, Concrete, Stucco
Fencing: Block, FairCondition, GoodCondition, Privacy, SeeRemarks
Fireplace: FamilyRoom, Gas, GasStarter
Flooring: Carpet, Laminate, Wood
Laundry: Inside, LaundryRoom
Lot: ZeroToOneUnitAcre, BackYard, FrontYard, Garden, GentleSloping, SprinklersInRear, SprinklersInFront, Lawn, Landscaped, Level, NearPark, NearPublicTransit, RectangularLot, SprinklerSystem, Yard
Parcel#: 14324305
Parking: Concrete, DoorMulti, DirectAccess, DrivewayLevel, Driveway, GarageFacesFront, Garage, Private, Storage
Parking Notes: Concrete, DoorMulti, DirectAccess, DrivewayLevel, Driv
Patio/Porch: Concrete, Covered, Deck, Open, Patio
Security: CarbonMonoxideDetectors, SmokeDetectors
Sewer: PublicSewer
Spa: None
Special View Info: Neighborhood
Units: 1
Utilities: CableConnected, ElectricityConnected, NaturalGasConnected, Other, SewerConnected, WaterConnected
Water: Public
Window: DoublePaneWindows, Drapes, PlantationShutters, Screens
Local Schools
High School: La Quinta
Middle School: Fulton
Elementary School: Marshall
School District: Garden Grove Unified
Listed By / Shown By
Listed By
Agency Name: First Team Real Estate
Agent Name: Lily Campbell
Agency Phone: 714-964-3311
Shown By
Agency Title: Watson Realty - Central California Escrow
Agency Phone: (661) 716-5000
Estimate Your Payment
Estimated Payment
$ 3,823.68 per month $3,380.64 Principal & Interest $0.00 Property Tax (data not provided by mls) $443.04 Homeowner's InsuranceChange Payment Information
Privacy Policy / DMCA Notice / ADA Accessibility


This site is hosted, designed and copyright
© 1994 - 2026 by
Delta Media Group, Inc. -- Patent Pending --
Agency License Information: DRE# 00782354
9552 Westwood Drive | MLS# OC26226998
This single family home located at 9552 Westwood Drive, Westminster, CA 92683 is currently listed for sale with an asking price of $1,519,000. This property was built in 1970 and has 4 bedrooms and 2 full and 1 partial baths with 2902 sq. ft. Westwood Drive is located in the Westhaven (WHAH) subdivision within the Garden Grove Unified school district. Search Westhaven (WHAH) real estate on www.cce-escrow.com today.