
BEDS4
BATHS3 full
SQUARE FEET2,157
MLS#41142271
STATUSPending
PROPERTY TYPEResidential - Single Family
SUBDIVISIONWILLOW CREEK
Listing Courtesy of:
Coldwell Banker Realty
Agency Phone: 510-339-4700
Associate Name: David Lum

Listing Shown by:
Watson Realty - Central California Escrow
Agency Phone: (661) 716-5000
Property Description
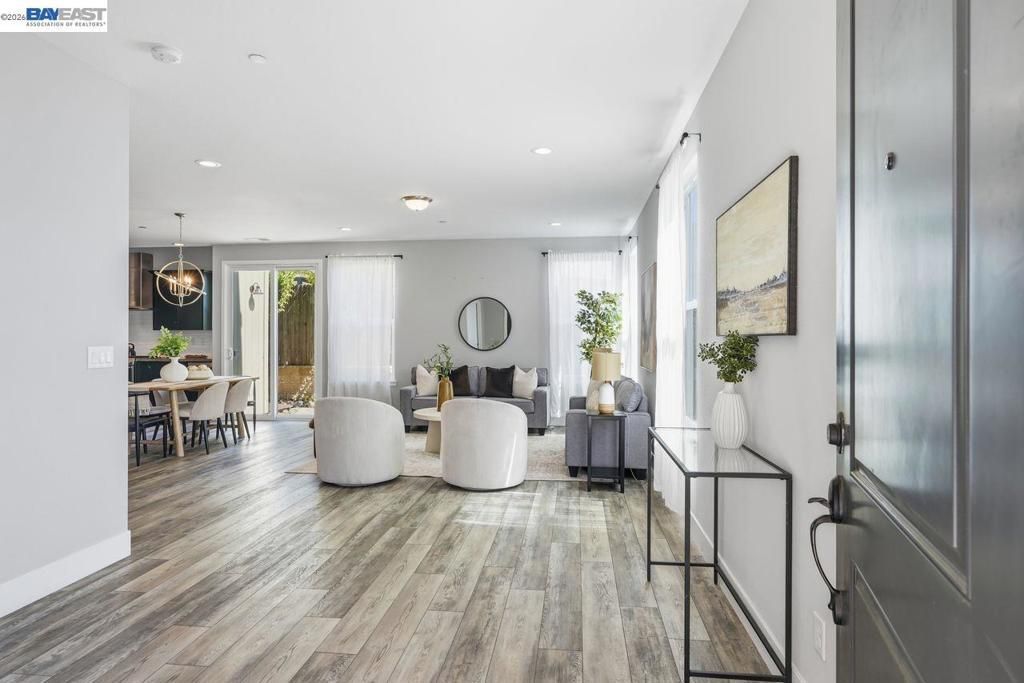
Come see this beautiful move-in ready home, featuring an open living space that flows into a modern kitchen equipped with quartz countertops, stainless steel appliances, and a brand-new refrigerator. Upstairs, you will find a dedicated laundry room and walk-in closets for each bedroom. The primary bedroom includes a generous en-suite bathroom and spacious walk-in closet. The backyard is enclosed by an extended-height fence for added privacy and features established fruit and vegetable plants, including tomatoes, blueberries, pomegranates, and strawberries. For electric vehicle owners, the garage is equipped with a 240V outlet and dedicated charger. Residents have access to community amenities, including a neighborhood pool, playground, and nearby paved walking and bike trails. The home is centrally located for shopping, with Target, Trader Joes, and the Folsom Premium Outlets less than a few miles away, and Costco less than five miles away.
Property Features
Property Type: Residential - Single Family
Cooling: Central Air
Garage: 2
Heating: Natural Gas
Lot Size: 0.09 Acres
Stories: 2.0
Year Built: 2019
Feature Descriptions
Association Amenities: Playground, Pool
Days on Site: 11
Exterior: Wood Siding
Fireplace: None
Flooring: Carpet, Vinyl
HOA Fee: 120/ Monthly
Lot: Back Yard, Front Yard, Yard
Parcel#: 07120100080000
Patio/Porch: Deck
Pool: In Ground, Association
Listed By / Shown By
Listed By
Agency Name: Coldwell Banker Realty
Agent Name: David Lum
Agency Phone: 510-339-4700
Shown By
Agency Title: Watson Realty - Central California Escrow
Agency Phone: (661) 716-5000
Estimate Your Payment
Estimated Payment
$ 1,724.05 per month $1,524.29 Principal & Interest $0.00 Property Tax (data not provided by mls) $199.76 Homeowner's InsuranceChange Payment Information
Privacy Policy / DMCA Notice / ADA Accessibility


This site is hosted, designed and copyright
© 1994 - 2026 by
Delta Media Group, Inc. -- Patent Pending --
Agency License Information: DRE# 00782354
951 Farmhouse Way | MLS# 41142271
This single family home located at 951 Farmhouse Way, Folsom, CA 95630 is currently listed for sale with an asking price of $684,900. This property was built in 2019 and has 4 bedrooms and 3 full baths with 2157 sq. ft. Farmhouse Way is located in the WILLOW CREEK subdivision. Search WILLOW CREEK real estate on www.cce-escrow.com today.