
BEDS2
BATHS1 full
SQUARE FEET1,030
MLS#PW26229206
STATUSPending
PROPERTY TYPEResidential - Single Family
SCHOOLWhittier Union High
Listing Courtesy of:
T.N.G. Real Estate Consultants
Agency Phone: 562-905-6033
Associate Name: Lori Desantis

Listing Shown by:
Watson Realty - Central California Escrow
Agency Phone: (661) 716-5000
Property Description
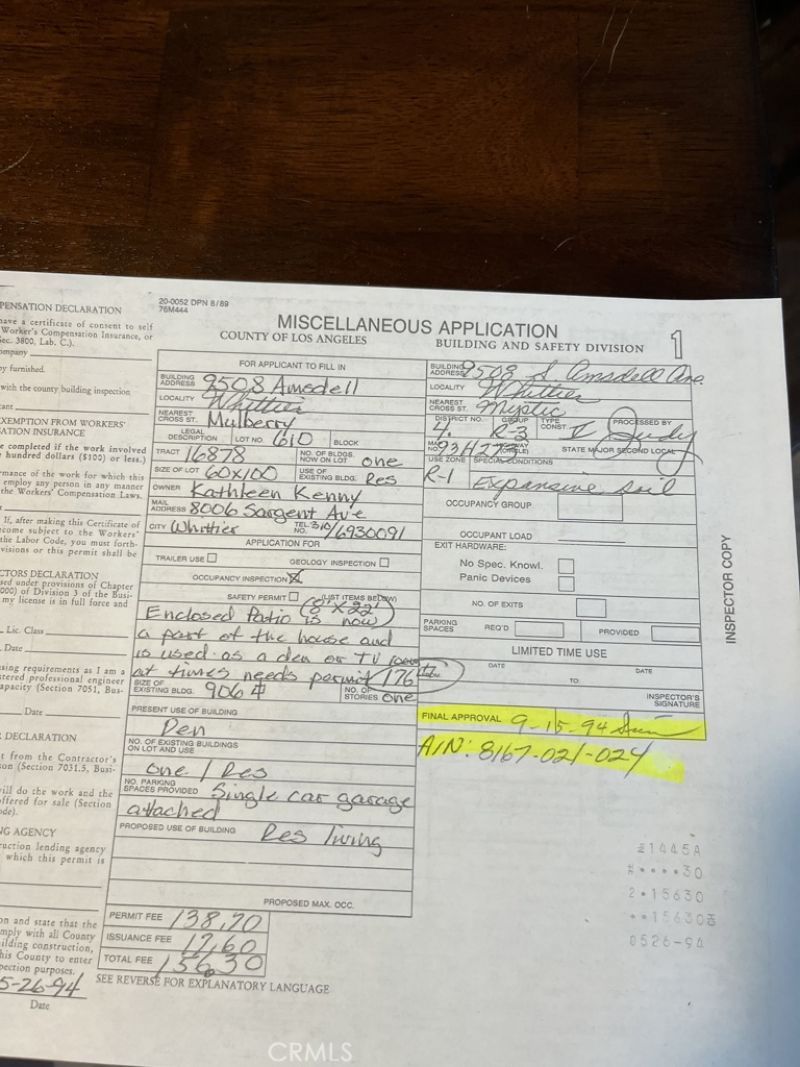
Welcome to 9508 Amsdell Avenue in Whittier! This 2-bedroom, 1-bath home offers 1,030 square feet of living space with both a living room and a separate family room. Built in 1951 on a 5,769-square-foot lot, the property features a spacious backyard with room to garden, entertain, or relax, plus potential space for an ADU, subject to city approval. A large 13-by-8-foot Tuff Shed with installed electrical provides space for hobbies, projects, or additional storage. Numerous improvements include: a Lennox Elite Series High Efficiency HVAC system installed in the attic with new ducts (2005), a newer sewer line, a new main line and water heater (Sept. 2026), 1Black Polyethylene from the meter to the house along with copper plumbing, a 200-amp electrical panel & grounded electrical outlets (2021), and plumbing for a water softener and newly installed in-ground sprinklers. Additional updates include a new gas line in 2022, dual-pane windows in 2023, and a new garage door, opener, and springs in 2026. Enclosed soffit eaves and coil-wrapped fascia round out the exterior improvements. With valuable system updates already completed, this home offers an opportunity to add your personal style and make it your own
Property Features
Property Type: Residential - Single Family
Cooling: CentralAir
Garage: 1 car attached
Heating: Central
Lot Size: 0.13 Acres
Roof Type: Composition
Stories: 1.0
Year Built: 1951
Amenities
CeilingFans
RecessedLighting
RainGutters
Feature Descriptions
Community Features: Suburban
Days on Site: 7
Exclusions: Fake Fireplace in Den
Exterior: Stucco, CopperPlumbing
Fencing: Block
Fireplace: None
Flooring: Concrete, Laminate
Laundry: InGarage
Lot: BackYard, FrontYard, Lawn, SprinklerSystem, Yard
Parcel#: 8167021024
Parking: DoorSingle, Garage
Parking Notes: DoorSingle, Garage
Patio/Porch: FrontPorch
Security: CarbonMonoxideDetectors, SmokeDetectors
Sewer: PublicSewer
Spa: None
Special View Info: Neighborhood
Units: 1
Water: Public
Window: DoublePaneWindows, Drapes
Local Schools
School District: Whittier Union High
Listed By / Shown By
Listed By
Agency Name: T.N.G. Real Estate Consultants
Agent Name: Lori Desantis
Agency Phone: 562-905-6033
Shown By
Agency Title: Watson Realty - Central California Escrow
Agency Phone: (661) 716-5000
Estimate Your Payment
Estimated Payment
$ 1,824.99 per month $1,613.54 Principal & Interest $0.00 Property Tax (data not provided by mls) $211.46 Homeowner's InsuranceChange Payment Information
Privacy Policy / DMCA Notice / ADA Accessibility


This site is hosted, designed and copyright
© 1994 - 2026 by
Delta Media Group, Inc. -- Patent Pending --
Agency License Information: DRE# 00782354
9508 Amsdell Avenue | MLS# PW26229206
This single family home located at 9508 Amsdell Avenue, Whittier, CA 90605 is currently listed for sale with an asking price of $725,000. This property was built in 1951 and has 2 bedrooms and 1 full baths with 1030 sq. ft. Amsdell Avenue is located within the Whittier Union High school district. Search Whittier real estate on www.cce-escrow.com today.