
BEDS4
BATHS3 full
SQUARE FEET2,507
MLS#NP26229968
STATUSActive
PROPERTY TYPEResidential - Single Family
SUBDIVISIONHeritage Hills
SCHOOLBrea-Olinda Unified
Listing Courtesy of:
Coldwell Banker Realty
Agency Phone: 949-644-1600
Associate Name: Derrick Jackson Jr.

Listing Shown by:
Watson Realty - Central California Escrow
Agency Phone: (661) 716-5000
Property Description
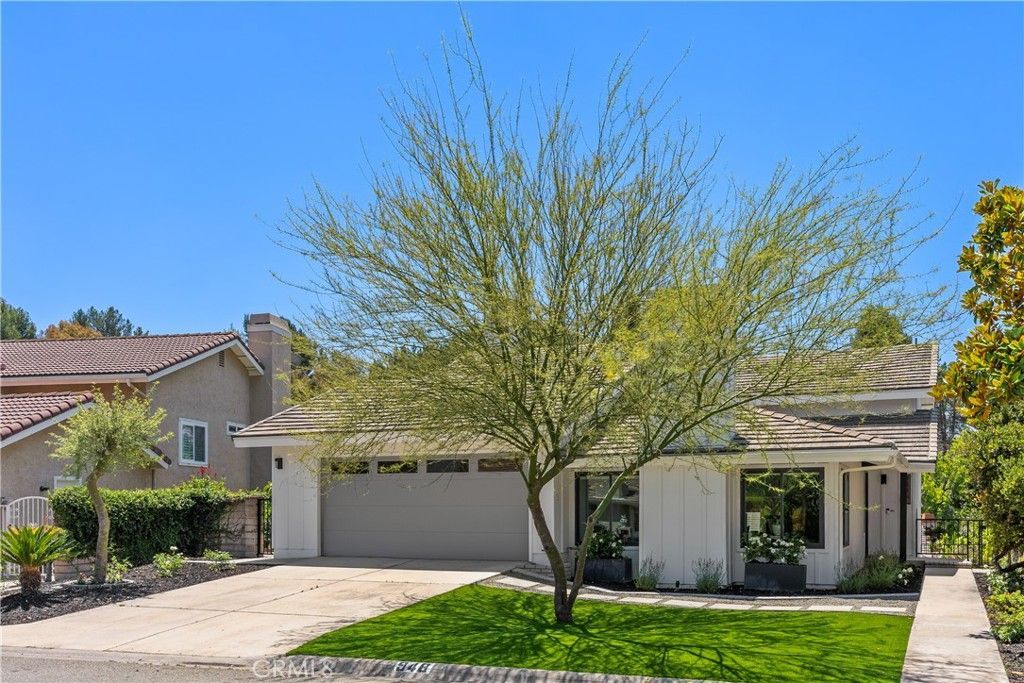
948 Malibu Canyon Road is nestled within the coveted Heritage Hills community, this beautifully updated 4-bedroom, 3-bathroom residence holds approximately 2,507 square feet of refined California living, set on an elevated lot with greenbelt backing, sweeping city light views, and the kind of privacy that is increasingly rare to find. Thoughtfully curated throughout, the home features a remodeled kitchen with Caesarstone quartz countertops, engineered hardwood floors, updated bathrooms, and expansive Milgard dual-pane windows that bathe every room in natural light. Premium James Hardie fiber cement siding, solar panels, and EV charging capability speak to a home that has been maintained and upgraded with genuine intention. The private backyard, with no direct rear neighbors, offers a serene retreat framed by the greenbelt and the glow of evening city lights. Top-rated schools, scenic trails, dining, and shopping are all within easy reach. No HOA. Turnkey condition. Move-in ready.
Property Features
Property Type: Residential - Single Family
Cooling: Central Air
Garage: 2 car attached
Home Style: Contemporary, Traditional
Lot Size: 0.10 Acres
Roof Type: Concrete
Stories: 2.0
Year Built: 1984
Amenities
Beamed Ceilings
Breakfast Area
Separate/Formal Dining Room
Eat-in Kitchen
High Ceilings
Multiple Staircases
Open Floorplan
Stone Counters
Recessed Lighting
Storage
Bedroom on Main Level
Dressing Area
Primary Suite
Walk-In Closet(s)
Feature Descriptions
Accessibility: Safe Emergency Egress from Home
Appliances: Convection Oven, Ice Maker, Microwave, Refrigerator, Range Hood, Water Softener, Dryer, Washer
Community Features: Biking, Curbs, Foothills, Gutter(s), Hiking, Park, Street Lights, Suburban, Sidewalks
Days on Site: 7
Fencing: Wrought Iron
Fireplace: Family Room, Living Room
Flooring: Carpet, Wood
Lot: Back Yard, Garden, Greenbelt, Sprinklers In Rear, Landscaped, Yard
Parcel#: 30607319
Parking: Concrete, Direct Access, Garage, Garage Door Opener, Paved, Private
Parking Notes: Concrete, Direct Access, Garage, Garage Door Opener, P
Patio/Porch: Enclosed, Wrap Around
Sewer: Public Sewer
Special View Info: Catalina, City Lights, Hills, Peek-A-Boo
Units: 1
Utilities: Cable Available, Electricity Available, Electricity Connected, Water Available, Water Connected
Water: Public
Window: Custom Covering(s), Double Pane Windows, Insulated Windows, Low-Emissivity Windows, Screens
Local Schools
School District: Brea-Olinda Unified
Listed By / Shown By
Listed By
Agency Name: Coldwell Banker Realty
Agent Name: Derrick Jackson Jr.
Agency Phone: 949-644-1600
Shown By
Agency Title: Watson Realty - Central California Escrow
Agency Phone: (661) 716-5000
Estimate Your Payment
Estimated Payment
$ 3,687.75 per month $3,260.45 Principal & Interest $0.00 Property Tax (data not provided by mls) $427.29 Homeowner's InsuranceChange Payment Information
Privacy Policy / DMCA Notice / ADA Accessibility


This site is hosted, designed and copyright
© 1994 - 2026 by
Delta Media Group, Inc. -- Patent Pending --
Agency License Information: DRE# 00782354
948 Malibu Canyon | MLS# NP26229968
This single family home located at 948 Malibu Canyon, Brea, CA 92821 is currently listed for sale with an asking price of $1,465,000. This property was built in 1984 and has 4 bedrooms and 3 full baths with 2507 sq. ft. Malibu Canyon is located in the Heritage Hills subdivision within the Brea-Olinda Unified school district. Search Heritage Hills real estate on www.cce-escrow.com today.