
BEDS3
BATHS1 full
SQUARE FEET956
MLS#PTP2605698
STATUS(Short Sale) - Active
PROPERTY TYPEResidential - Single Family
SCHOOLSan Diego Unified
Listing Courtesy of:
CA-RES
Agency Phone: 619-791-1000
Associate Name: Juan Doyer

Listing Shown by:
Watson Realty - Central California Escrow
Agency Phone: (661) 716-5000
Property Description
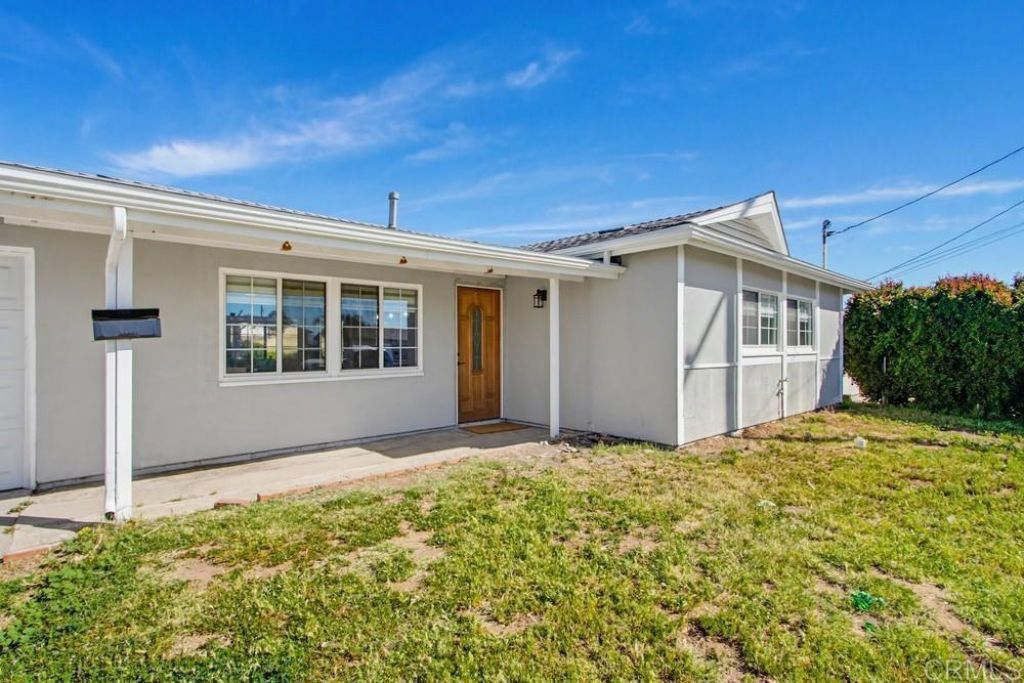
Welcome to this beautifully updated Santee home, where thoughtful improvements, modern finishes, and pride of ownership come together. The owners put genuine care into creating a comfortable and inviting home, and an unexpected move now gives the next owner the opportunity to enjoy everything they have created. Step inside to a bright, open-concept floor plan featuring an updated kitchen, new flooring, fresh interior paint, and clean, contemporary finishes throughout. The open layout creates a natural flow between the living, dining, and kitchen areas, making the home ideal for everyday living and entertaining. The spacious front and back yards offer endless possibilities for outdoor dining, entertaining, gardening, pets, play areas, or future improvements. A two-car garage, generous driveway parking, and a newer roof add convenience, functionality, and peace of mind. Move-in ready, thoughtfully improved, and filled with potential, this Santee home is ready for its next chapter. Come see it for yourself and imagine making it your own.
Property Features
Property Type: Residential - Single Family
Cooling: None
Garage: 2 car attached
Lot Size: 0.16 Acres
Stories: 1.0
Year Built: 1960
Feature Descriptions
Community Features: Sidewalks
Days on Site: 3
Fireplace: None
Laundry: Electric Dryer Hookup, Gas Dryer Hookup, In Garage
Lot: 0-1 Unit/Acre
Parcel#: 3800522000
Special View Info: Neighborhood
Local Schools
High School: West Hills
Elementary School: Carlton Hills
School District: San Diego Unified
Listed By / Shown By
Listed By
Agency Name: CA-RES
Agent Name: Juan Doyer
Agency Phone: 619-791-1000
Shown By
Agency Title: Watson Realty - Central California Escrow
Agency Phone: (661) 716-5000
Estimate Your Payment
Estimated Payment
$ 1,860.24 per month $1,644.69 Principal & Interest $0.00 Property Tax (data not provided by mls) $215.54 Homeowner's InsuranceChange Payment Information
Privacy Policy / DMCA Notice / ADA Accessibility


This site is hosted, designed and copyright
© 1994 - 2026 by
Delta Media Group, Inc. -- Patent Pending --
Agency License Information: DRE# 00782354
9462 Doheny Road | MLS# PTP2605698
This single family home located at 9462 Doheny Road, Santee, CA 92071 is currently listed for sale with an asking price of $739,000. This property was built in 1960 and has 3 bedrooms and 1 full baths with 956 sq. ft. Doheny Road is located within the San Diego Unified school district. Search Santee real estate on www.cce-escrow.com today.