
BEDS3
BATHS3 full
SQUARE FEET2,098
MLS#PW26160737
STATUSActive
PROPERTY TYPEResidential - Townhouse
SCHOOLWhittier Union High
Listing Courtesy of:
4 Star Realtors
Agency Phone: 562-619-0352
Associate Name: Steve Sundin

Listing Shown by:
Watson Realty - Central California Escrow
Agency Phone: (661) 716-5000
Property Description
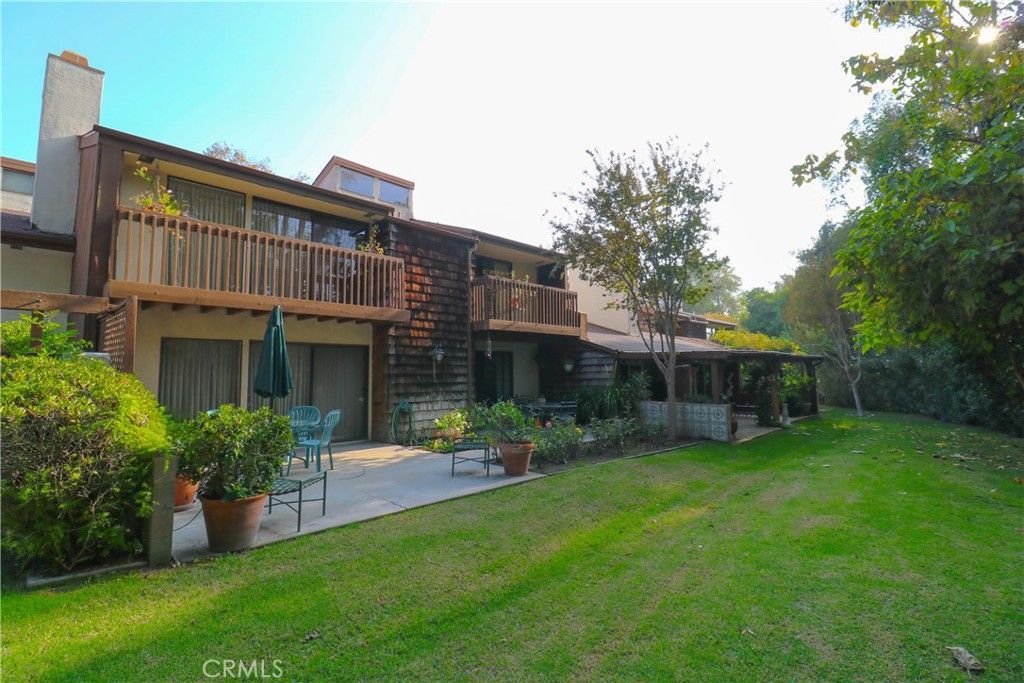
Welcome to the beautifully serene and parklike planned community of Friendly Woods! Trees and grass surround your home in this quiet and desirable gated neighborhood. A large and affordable home in the midst of Friendly Hills! Three Bedrooms, three baths, and 2098 square feet. Custom woodwork and built-ins abound. Balconies with patio covers are featured in all of the upstairs bedrooms facing lush backyards and greenery. The living and dining rooms open up to two private patio areas and open spaces. The main bedroom has a walk-in closet and an extended bathroom with dual sinks. The living room also has a fireplace with beautiful custom cabinetry. There is also an enclosed wet bar off the dining room. A breakfast dining area is part of the extended kitchen, which opens up to an exterior porch and a two-car garage with storage and a workbench. HOA amenities include a community area with a pool and spa, and ennis court. Affordability in the midst of Friendly Hills!
Property Features
Property Type: Residential - Townhouse
Cooling: Central Air
Garage: 2 car attached
Heating: Central
Home Style: Traditional
Lot Size: 0.07 Acres
Stories: 2.0
Year Built: 1977
Amenities
Built-in Features
Breakfast Area
Ceiling Fan(s)
Separate/Formal Dining Room
Tile Counters
All Bedrooms Down
Primary Suite
Walk-In Closet(s)
Feature Descriptions
Accessibility: Safe Emergency Egress from Home
Appliances: Dishwasher, Gas Cooktop, Gas Oven, Refrigerator, Trash Compactor
Association Amenities: Clubhouse, Maintenance Grounds, Management, Pool, Tennis Court(s), Trash
Community Features: Suburban
Days on Site: 9
Exterior: Shingle Siding, Stucco, Copper Plumbing
Fireplace: Family Room
Flooring: Carpet, Vinyl
HOA Fee: 714/ Monthly
Laundry: Laundry Room, Upper Level
Lot: 6-10 Units/Acre, Back Yard, Cul-De-Sac, Sprinkler System
Parcel#: 8224012015
Patio/Porch: Concrete, Front Porch, Open, Patio
Pool: Association
Sewer: Public Sewer
Spa: Association
Spa: Yes
Special View Info: Courtyard, Park/Greenbelt, Hills, Neighborhood
Units: 36
Utilities: Cable Connected, Electricity Connected, Natural Gas Connected, Phone Connected, Sewer Connected, Water Connected
Water: Public
Local Schools
High School: La Serna
Middle School: East Whittier
School District: Whittier Union High
Listed By / Shown By
Listed By
Agency Name: 4 Star Realtors
Agent Name: Steve Sundin
Agency Phone: 562-619-0352
Shown By
Agency Title: Watson Realty - Central California Escrow
Agency Phone: (661) 716-5000
Estimate Your Payment
Estimated Payment
$ 2,137.13 per month $1,889.51 Principal & Interest $0.00 Property Tax (data not provided by mls) $247.63 Homeowner's InsuranceChange Payment Information
Privacy Policy / DMCA Notice / ADA Accessibility


This site is hosted, designed and copyright
© 1994 - 2026 by
Delta Media Group, Inc. -- Patent Pending --
Agency License Information: DRE# 00782354
9455 Friendly Woods | MLS# PW26160737
This townhouse located at 9455 Friendly Woods, Whittier, CA 90605 is currently listed for sale with an asking price of $849,000. This property was built in 1977 and has 3 bedrooms and 3 full baths with 2098 sq. ft. Friendly Woods is located within the Whittier Union High school district. Search Whittier real estate on www.cce-escrow.com today.