
BEDS3
BATHS1 full
SQUARE FEET2,434
MLS#PW26156387
STATUSActive
PROPERTY TYPEResidential - Single Family
SCHOOLWhittier Union High
Listing Courtesy of:
Reshape Real Estate
Agency Phone: 714-526-2800
Associate Name: Peter Suk

Listing Shown by:
Watson Realty - Central California Escrow
Agency Phone: (661) 716-5000
Property Description
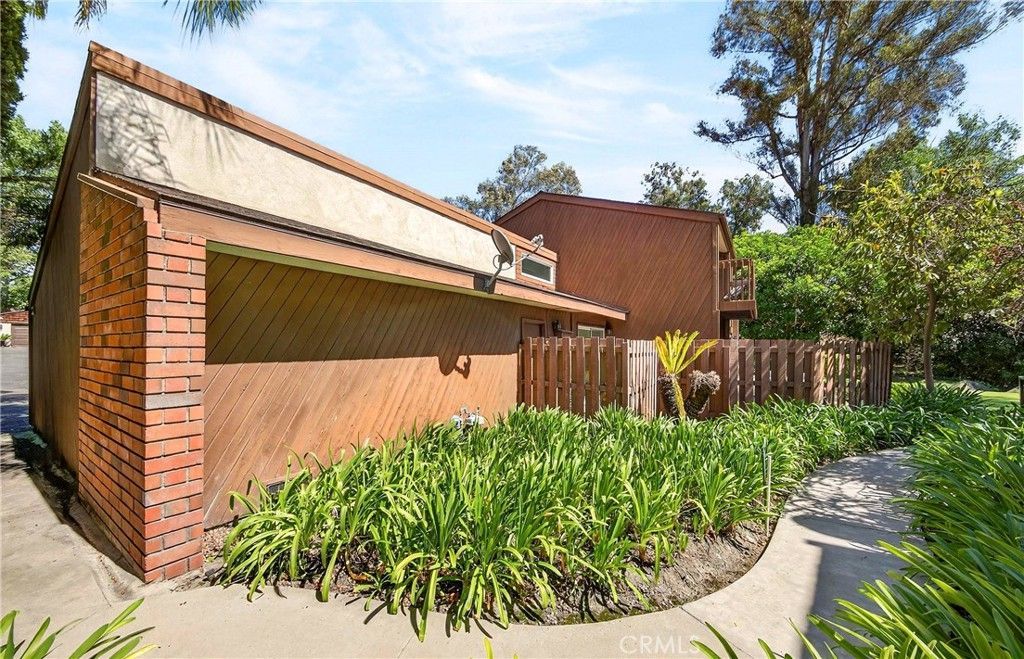
EXCEPTIONAL LAYOUT, STUNNING SETTING, AND BREATHTAKING GREENBELT VIEWS! Experience the elegance of Friendly Woods Estates, a serene enclave of just 36 homes within a gated community, surrounded by lush, mature trees and peaceful greenbelts. This tranquil neighborhood offers a quiet, relaxing atmosphere with beautifully maintained grounds. This impressive two-story PUD home offers over 2,400 square feet of living space with three bedrooms and three bathrooms, featuring an open, flowing floor plan ideal for both everyday living and entertaining. The grand entrance opens to a warm living room with dramatic cathedral ceilings and a stone fireplace. The gourmet kitchen is thoughtfully designed with granite countertops, upgraded cabinets, tray ceiling, stainless steel and black appliances, wine rack, wine cooler, and a breakfast nook overlooking the fenced patio. Gorgeous stone and laminate flooring extends throughout the main living spaces. The main-floor bedroom and bathroom provide privacy and charm, with a stone fireplace and sliding doors that open to the patio with serene greenbelt views. Upstairs, the primary suite is a true retreat with vaulted ceilings, dual sinks, upgraded bathroom, walk-in closet, mirrored closet doors, and a private balcony to enjoy forever greenbelt views. The additional upstairs bedroom also offers vaulted ceilings, upgraded bathroom, walk-in closet, and balcony access. Other highlights include scraped ceilings, recessed lighting, plantation shutters, ceiling fans, custom window coverings, and a tankless water heater. Entertain guests in the private courtyard and side patio, or enjoy community amenities including a pool, spa, and tennis court. Direct access to the two-car garage, with nearby guest parking, adds convenience. Just minutes from Friendly Hills Country Club and within walking distance to shops and restaurants, this home perfectly combines luxury, comfort, and a peaceful greenbelt lifestyle.
Property Features
Property Type: Residential - Single Family
Cooling: Central Air
Garage: 2 car attached
Heating: Central, Forced Air
Lot Size: 0.08 Acres
Roof Type: Composition
Stories: 2.0
Year Built: 1977
Amenities
Balcony
Breakfast Area
Tray Ceiling(s)
Ceiling Fan(s)
Cathedral Ceiling(s)
Separate/Formal Dining Room
Granite Counters
Open Floorplan
Pantry
Recessed Lighting
Storage
Bedroom on Main Level
Dressing Area
Main Level Primary
Multiple Primary Suites
Primary Suite
Walk-In Closet(s)
Feature Descriptions
Accessibility: None
Appliances: Built-In Range, Dishwasher, Disposal, Refrigerator, Range Hood, Tankless Water Heater, Water Heater, Dryer, Washer
Association Amenities: Maintenance Grounds, Pool, Spa/Hot Tub, Security, Tennis Court(s), Trash
Community Features: Street Lights, Sidewalks, Gated, Park, Pool
Days on Site: 9
Door Features: Mirrored Closet Door(s), Sliding Doors
Exterior: Drywall, Concrete, Stucco
Fencing: Wood
Fireplace: Living Room, Primary Bedroom
Flooring: Laminate, Stone
HOA Fee: 714/ Monthly
Laundry: Washer Hookup, In Garage
Lot: Near Park, Near Public Transit, Secluded
Parcel#: 8224012041
Parking: Direct Access, Door-Single, Garage Faces Front, Garage, Garage Door Opener, Guest, Side By Side
Parking Notes: Direct Access, Door-Single, Garage Faces Front, Garag
Patio/Porch: Concrete, Front Porch, Patio, Tile
Pool: Community, In Ground, Association
Security: Carbon Monoxide Detector(s), Gated Community, Smoke Detector(s)
Sewer: Public Sewer
Spa: Yes
Spa: Association, Community, In Ground
Special View Info: Park/Greenbelt, Panoramic, Trees/Woods
Swimming Pool: Yes
Units: 1
Utilities: Cable Connected, Electricity Connected, Natural Gas Connected, Phone Connected, Sewer Connected, Water Connected
Water: Public
Window: Custom Covering(s), Plantation Shutters, Screens
Local Schools
High School: La Serna
Middle School: Granada
Elementary School: Murphy Ranch
School District: Whittier Union High
Listed By / Shown By
Listed By
Agency Name: Reshape Real Estate
Agent Name: Peter Suk
Agency Phone: 714-526-2800
Shown By
Agency Title: Watson Realty - Central California Escrow
Agency Phone: (661) 716-5000
Estimate Your Payment
Estimated Payment
$ 2,328.44 per month $2,058.65 Principal & Interest $0.00 Property Tax (data not provided by mls) $269.79 Homeowner's InsuranceChange Payment Information
Privacy Policy / DMCA Notice / ADA Accessibility


This site is hosted, designed and copyright
© 1994 - 2026 by
Delta Media Group, Inc. -- Patent Pending --
Agency License Information: DRE# 00782354
9440 Friendly Woods Lane | MLS# PW26156387
This single family home located at 9440 Friendly Woods Lane, Whittier, CA 90605 is currently listed for sale with an asking price of $925,000. This property was built in 1977 and has 3 bedrooms and 1 full baths with 2434 sq. ft. Friendly Woods Lane is located within the Whittier Union High school district. Search Whittier real estate on www.cce-escrow.com today.