
BEDS3
BATHS2 full 1 partial
SQUARE FEET1,799
MLS#OC26187191
STATUSPending
PROPERTY TYPEResidential - Single Family
SUBDIVISIONAnaheim Gardens
SCHOOLAnaheim Union High
Listing Courtesy of:
Arch Pacific Realty
Agency Phone: 714-676-8131
Associate Name: Nathaniel Hartmankok

Listing Shown by:
Watson Realty - Central California Escrow
Agency Phone: (661) 716-5000
Property Description
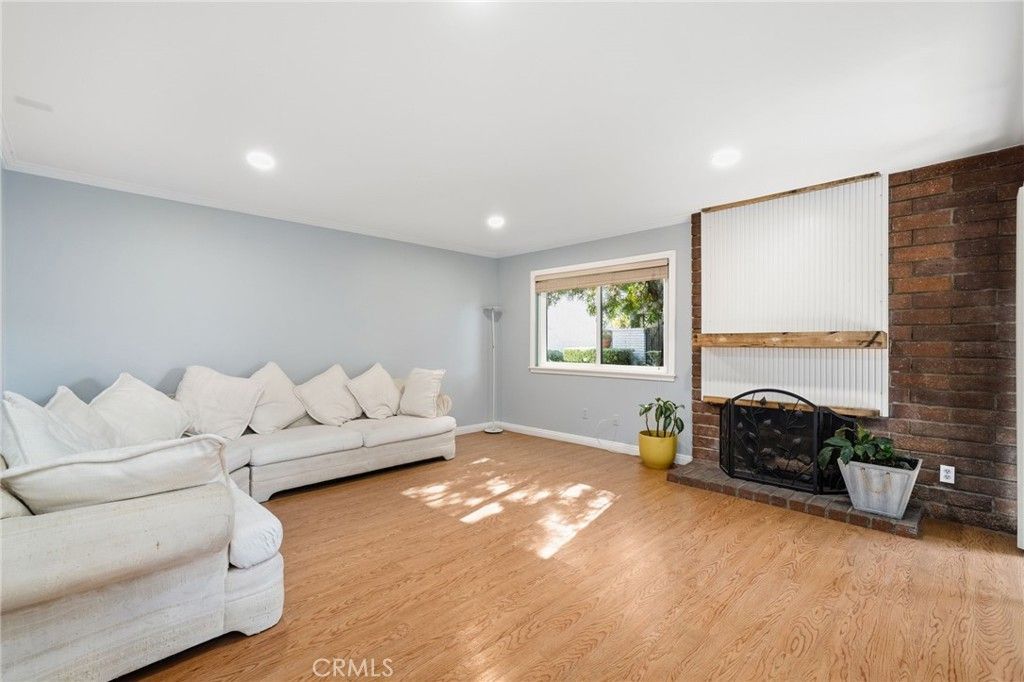
Back on market with no fault to sellers or listing! 941 S Firwood is a beautifully renovated townhome located in a safe, peaceful, and friendly community at the heart of Anaheim. Nestled right between 3 elementary schools, a middle school, and across the street from Katella High School and Boysen Park, this is a perfect place to call home for all ages. Night life and shopping centers are abundant nearby, not to mention it is minutes from the Honda Center, Angels Stadium, OCVIBE, the outlets at Orange, and the Disneyland Resort. HOA relinquishes the stress of grounds and roof maintenance as well as providing the community with a beautiful, clean swimming pool and spa, all included. This home was recently fitted with a whole-house water filtration system that is included as well as a recently upgraded dishwasher. Lovely partially covered patio with decking perfect for outdoor dining and gardening and a 2 car garage with plenty of storage and workbench are included. Whether for a first time buyer or someone who wants the luxury of a single family residence without the stresses of major groundwork and property upkeep, 941 S Firwood is the perfect, balanced home you have been searching for.
Property Features
Property Type: Residential - Single Family
Cooling: Central Air
Garage: 2
Heating: Central
Lot Size: 0.05 Acres
Stories: 2.0
Year Built: 1973
Amenities
Ceiling Fan(s)
Open Floorplan
Pantry
Recessed Lighting
Storage
All Bedrooms Up
Primary Suite
Feature Descriptions
Accessibility: Safe Emergency Egress from Home, Grab Bars, Accessible Doors
Appliances: Barbecue, Convection Oven, Dishwasher, Disposal, Gas Oven, Gas Range, Water Purifier
Association Amenities: Maintenance Front Yard, Pool, Pets Allowed, Spa/Hot Tub, Security, Trash, Water
Community Features: Biking, Curbs, Gutter(s), Park, Street Lights, Suburban, Pool
Days on Site: 64
Fireplace: Family Room
Flooring: Wood
HOA Fee: 430/ Monthly
Laundry: Washer Hookup, Electric Dryer Hookup, Gas Dryer Hookup, In Kitchen
Lot: Back Yard, Close to Clubhouse, Garden
Parcel#: 25311483
Parking: Controlled Entrance, Door-Multi, Direct Access, Garage, Garage Door Opener, Guest, On Site, Garage Faces Rear, Workshop in Garage
Parking Notes: Controlled Entrance, Door-Multi, Direct Access, Garag
Pool: Community, Gunite, Association
Sewer: Public Sewer
Special View Info: Trees/Woods
Swimming Pool: Yes
Units: 1
Water: Public
Local Schools
School District: Anaheim Union High
Listed By / Shown By
Listed By
Agency Name: Arch Pacific Realty
Agent Name: Nathaniel Hartmankok
Agency Phone: 714-676-8131
Shown By
Agency Title: Watson Realty - Central California Escrow
Agency Phone: (661) 716-5000
Estimate Your Payment
Estimated Payment
$ 1,834.78 per month $1,622.19 Principal & Interest $0.00 Property Tax (data not provided by mls) $212.59 Homeowner's InsuranceChange Payment Information
Privacy Policy / DMCA Notice / ADA Accessibility


This site is hosted, designed and copyright
© 1994 - 2026 by
Delta Media Group, Inc. -- Patent Pending --
Agency License Information: DRE# 00782354
941 S Firwood | MLS# OC26187191
This single family home located at 941 S Firwood, Anaheim, CA 92806 is currently listed for sale with an asking price of $728,888. This property was built in 1973 and has 3 bedrooms and 2 full and 1 partial baths with 1799 sq. ft. S Firwood is located in the Anaheim Gardens subdivision within the Anaheim Union High school district. Search Anaheim Gardens real estate on www.cce-escrow.com today.