
BEDS4
BATHS2 full
SQUARE FEET1,478
MLS#OC26157684
STATUSPending
PROPERTY TYPEResidential - Single Family
SCHOOLPlacentia-Yorba Linda Unified
Listing Courtesy of:
Redfin
Agency Phone: 877-973-3346
Associate Name: Marc Raine

Listing Shown by:
Watson Realty - Central California Escrow
Agency Phone: (661) 716-5000
Property Description
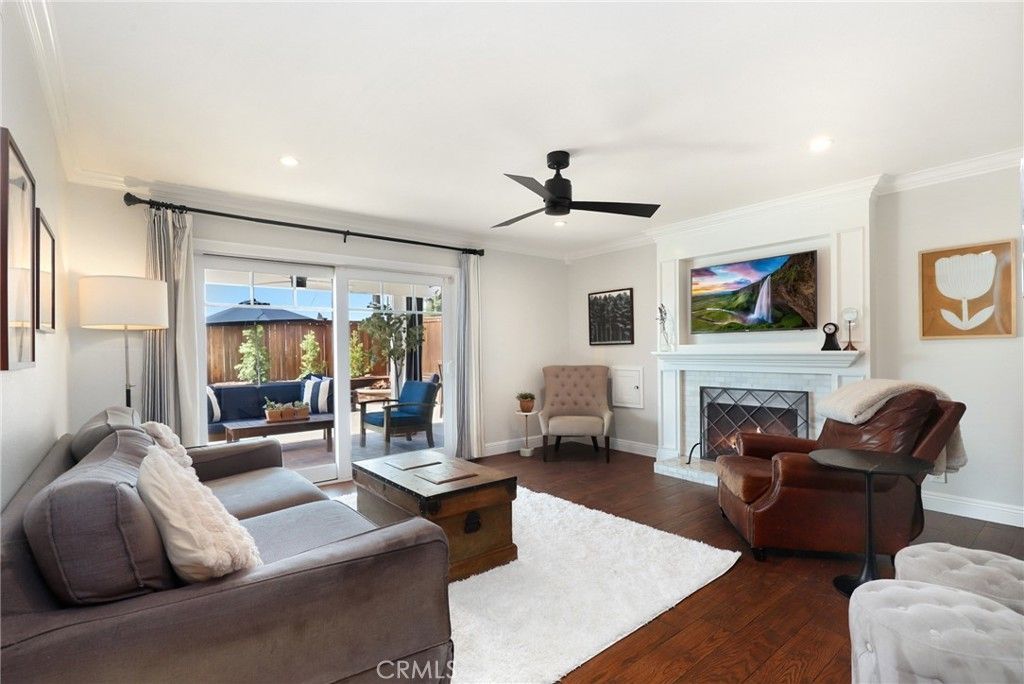
This home is the truest definition of special! From the impressive curb appeal to the exquisitely upgraded interior with premium wood-like tile flooring throughout, pride of ownership is evident at every turn. The custom-designed kitchen features a center island and is fully equipped with every amenity: Viking range, pantry, abundant cabinet space and even a pot-filler. The spacious yet cozy family room is perfectly positioned to accommodate large scale entertaining or cozy gatherings. Four bedrooms (one is currently used as a tv/media room) include the spacious Primary Suite with beautifully remodeled bath. The completely private rear yard is equally impressive with a pool & spa with water feature, brick BBQ pavilion and large covered patio. Another unique (and very cool!) feature: the access to the laundry room and garage is cleverly hidden behind a built-in bookshelf. Efficient solar and a whole-home water softener system are included. This is a showplace that truly must be seen to be appreciated!
Property Features
Property Type: Residential - Single Family
Cooling: Central Air
Garage: 2 car attached
Heating: Central
Lot Size: 0.17 Acres
Roof Type: Composition, Common Roof
Stories: 1.0
Year Built: 1964
Amenities
Ceiling Fan(s)
Crown Molding
Pantry
Quartz Counters
Stone Counters
Recessed Lighting
Storage
All Bedrooms Down
Attic
Bedroom on Main Level
Main Level Primary
Walk-In Pantry
Walk-In Closet(s)
Fire Pit
Feature Descriptions
Appliances: Built-In Range, Barbecue, Convection Oven, Dishwasher, Gas Cooktop, Disposal, Gas Oven, Gas Range, Gas Water Heater, Refrigerator, Self Cleaning Oven, Water Softener, Tankless Water Heater, Water To Refrigerator, Warming Drawer
Community Features: Biking, Dog Park, Fishing, Golf, Hiking, Horse Trails, Lake, Park, Street Lights
Days on Site: 10
Exclusions: Mounted TVs
Fencing: Vinyl, Wood
Fireplace: Family Room, Outside
Flooring: Tile
Horse Amenities: Riding Trail
Laundry: Washer Hookup, Electric Dryer Hookup, Gas Dryer Hookup, Inside, Laundry Room
Lot: Back Yard
Parcel#: 33645208
Parking: Direct Access, Driveway, Driveway Up Slope From Street, Garage Faces Front, Garage, Paved
Parking Notes: Direct Access, Driveway, Driveway Up Slope From Stre
Pool: Gas Heat, In Ground, Pebble, Private, Salt Water, Waterfall
Sewer: Public Sewer
Spa: Gunite, In Ground, Private
Spa: Yes
Special View Info: Neighborhood
Swimming Pool: Yes
Units: 1
Water: Public
Local Schools
School District: Placentia-Yorba Linda Unified
Listed By / Shown By
Listed By
Agency Name: Redfin
Agent Name: Marc Raine
Agency Phone: 877-973-3346
Shown By
Agency Title: Watson Realty - Central California Escrow
Agency Phone: (661) 716-5000
Estimate Your Payment
Estimated Payment
$ 3,020.68 per month $2,670.68 Principal & Interest $0.00 Property Tax (data not provided by mls) $350.00 Homeowner's InsuranceChange Payment Information
Privacy Policy / DMCA Notice / ADA Accessibility


This site is hosted, designed and copyright
© 1994 - 2026 by
Delta Media Group, Inc. -- Patent Pending --
Agency License Information: DRE# 00782354
938 Cobb Avenue | MLS# OC26157684
This single family home located at 938 Cobb Avenue, Placentia, CA 92870 is currently listed for sale with an asking price of $1,200,000. This property was built in 1964 and has 4 bedrooms and 2 full baths with 1478 sq. ft. Cobb Avenue is located within the Placentia-Yorba Linda Unified school district. Search Placentia real estate on www.cce-escrow.com today.