
BEDS3
BATHS1 full 1 partial
SQUARE FEET1,813
MLS#219154458DA
STATUSActive
PROPERTY TYPEResidential - Single Family
SUBDIVISIONMission Lakes
SCHOOLPalm Springs Unified
Listing Courtesy of:
Berkshire Hathaway HomeServices California Properties
Agency Phone: (760) 564-9575
Associate Name: George Lopez

Listing Shown by:
Watson Realty - Central California Escrow
Agency Phone: (661) 716-5000
Property Description
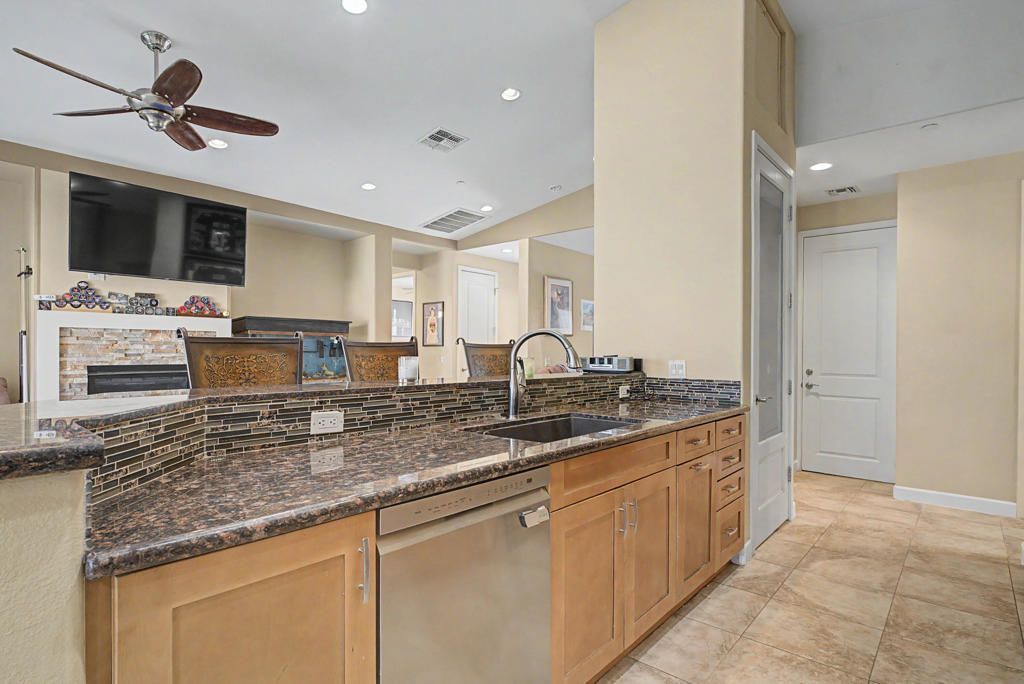
Seller is motivated! Welcome to 9371 Brookline Avenue in Mission Lakes Country Club, whereownership includes golf privileges for two people on title with unlimited playon the Ted Robinson-designed course. Just minutes away, Desert Hot Springs isrenowned for its natural mineral hot springs and restorative wellnessspas--bringing golf, relaxation, and resort-style desert living right to yourbackyard.Built in 2014, this beautifully maintained home offers open living spaces,abundant natural light, modern systems, and the efficiency andlower-maintenance benefits of newer construction. Residents also enjoy aclubhouse, pool, spa, fitness center, dining, and beautiful mountain views.Buyer incentive is an assumable 4.625% loan withapproximately 23 years remaining may be available for primary residence.Modern comfort, built-in recreation, wellness, and resort-style amenities--all inone exceptional desert setting. Call now for a private viewing.
Property Features
Property Type: Residential - Single Family
Cooling: Central Air
Garage: 3 car attached
Heating: Central, Natural Gas
Home Style: Traditional
Lot Size: 0.19 Acres
Roof Type: Tile
Stories: 1.0
Year Built: 2014
Amenities
Breakfast Bar
Separate/Formal Dining Room
Feature Descriptions
Appliances: Disposal, Gas Range, Gas Water Heater
Association Amenities: Clubhouse, Fitness Center, Golf Course, Game Room, Tennis Court(s)
Community Features: Golf, Pool
Days on Site: 14
Exclusions: Washer dryer and fridge inside home.
Exterior: Stucco
Fencing: Block
Fireplace: Family Room, Gas
Flooring: Carpet, Tile
HOA Fee: 507/ Monthly
Laundry: Laundry Room
Lot: Back Yard, Front Yard, Sprinkler System
Parcel#: 661122016
Parking: Driveway, Garage, Garage Door Opener
Parking Notes: Driveway, Garage, Garage Door Opener
Pool: Community, Gunite, In Ground
Sewer: Septic Tank
Spa: Community, Gunite, In Ground
Special View Info: Mountain(s), Peek-A-Boo
Swimming Pool: Yes
Utilities: Cable Available
Window: Blinds
Local Schools
School District: Palm Springs Unified
Listed By / Shown By
Listed By
Agency Name: Berkshire Hathaway HomeServices California Properties
Agent Name: George Lopez
Agency Phone: (760) 564-9575
Shown By
Agency Title: Watson Realty - Central California Escrow
Agency Phone: (661) 716-5000
Estimate Your Payment
Estimated Payment
$ 1,069.82 per month $945.87 Principal & Interest $0.00 Property Tax (data not provided by mls) $123.96 Homeowner's InsuranceChange Payment Information
Privacy Policy / DMCA Notice / ADA Accessibility


This site is hosted, designed and copyright
© 1994 - 2026 by
Delta Media Group, Inc. -- Patent Pending --
Agency License Information: DRE# 00782354
9371 Brookline Avenue | MLS# 219154458DA
This single family home located at 9371 Brookline Avenue, Desert Hot Springs, CA 92240 is currently listed for sale with an asking price of $425,000. This property was built in 2014 and has 3 bedrooms and 1 full and 1 partial baths with 1813 sq. ft. Brookline Avenue is located in the Mission Lakes subdivision within the Palm Springs Unified school district. Search Mission Lakes real estate on www.cce-escrow.com today.