
BEDS2
BATHS2 full
SQUARE FEET1,440
MLS#LC26156400
STATUSActive
PROPERTY TYPEResidential - Mobile Home
SCHOOLCalistoga Joint Unified
Listing Courtesy of:
Navigate Real Estate
Agency Phone: 707-580-3499
Associate Name: Kathey Crothers

Listing Shown by:
Watson Realty - Central California Escrow
Agency Phone: (661) 716-5000
Property Description
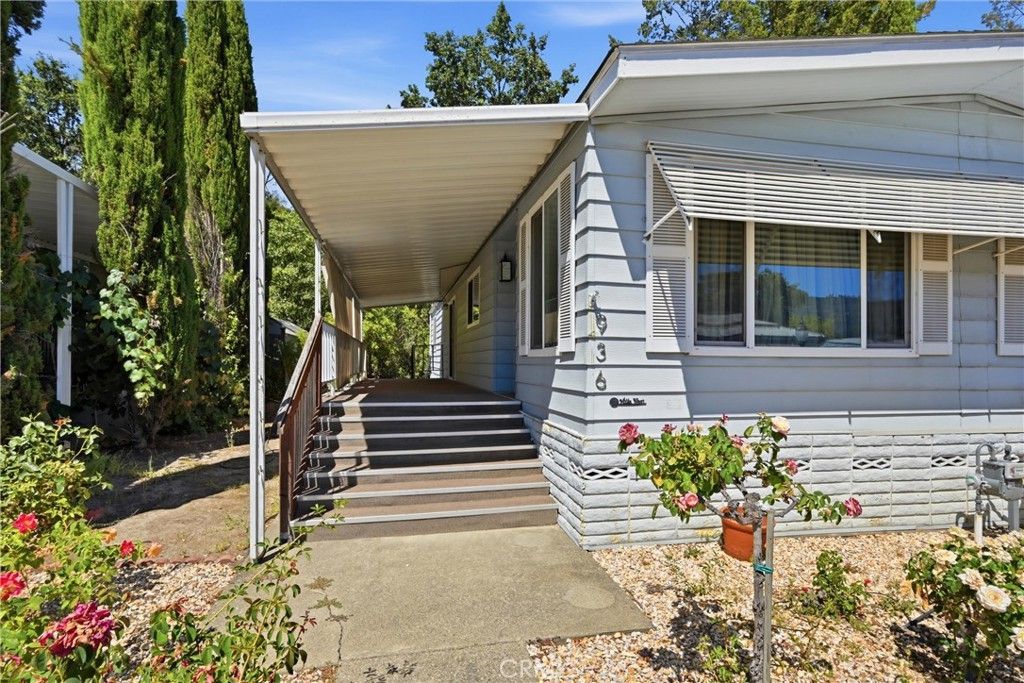
Champagne Lane Living at Its Finest ? A Peaceful Retreat in Chateau Calistoga Welcome to one of the most desirable locations in Chateau Calistoga, Calistogas premier 55+ community. Perfectly situated on sought-after Champagne Lane, this charming 1977 modular home enjoys one of the parks most tranquil settings, with its backyard bordering a picturesque seasonal creek?offering a peaceful backdrop and a touch of nature thats hard to find. Offering approximately 1,440 square feet, this spacious home features 2 bedrooms and 2 bathrooms, thoughtfully designed for comfortable living. The generous floor plan includes a welcoming living room, a separate formal dining room for entertaining, and a cozy family room, providing flexible spaces for relaxing or gathering with friends and family. The primary suite offers a private retreat with an ADA-compliant bathroom, adding comfort and accessibility without compromising style. Outside, a covered carport provides convenient parking, while guest parking is located directly across the street for visiting family and friends. Life at Chateau Calistoga is about more than just the home?its about the lifestyle. Residents enjoy a year-round heated swimming pool, spa, bocce ball court, and beautifully maintained greenbelts that wind throughout the community, creating a park-like atmosphere with a true country feel. Yet youre only a short walk from downtown Calistoga, where world-class wineries, restaurants, shops, farmers markets, and the areas renowned hot springs await. Whether youre looking for a full-time residence or a peaceful Wine Country retreat, this rare Champagne Lane opportunity offers the perfect blend of comfort, community, and natural beauty.
Property Features
Property Type: Residential - Mobile Home
Cooling: Central Air, Gas
Heating: Central, Natural Gas
Roof Type: Composition
Stories: 1.0
Year Built: 1977
Amenities
Laminate Counters
All Bedrooms Down
Utility Room
Feature Descriptions
Accessibility: Safe Emergency Egress from Home, Parking
Appliances: 6 Burner Stove, Water Heater
Community Features: Foothills, Street Lights, Pool
Days on Site: 15
Door Features: Sliding Doors
Exterior: Aluminum Siding
Fencing: None
Flooring: Carpet, Laminate
Laundry: Washer Hookup, Gas Dryer Hookup
Lot: Street Level
Parking: Carport
Parking Notes: Carport
Patio/Porch: Covered
Pets Allowed: Cats OK
Pool: Community, Heated
Sewer: Public Sewer
Spa: Community, Roof Top
Spa: Yes
Special View Info: Creek/Stream
Swimming Pool: Yes
Utilities: Cable Connected, Electricity Connected, Natural Gas Connected, Phone Available, Sewer Connected, Water Connected
Window: Drapes
Local Schools
School District: Calistoga Joint Unified
Listed By / Shown By
Listed By
Agency Name: Navigate Real Estate
Agent Name: Kathey Crothers
Agency Phone: 707-580-3499
Shown By
Agency Title: Watson Realty - Central California Escrow
Agency Phone: (661) 716-5000
Estimate Your Payment
Estimated Payment
$ 377.58 per month $333.83 Principal & Interest $0.00 Property Tax (data not provided by mls) $43.75 Homeowner's InsuranceChange Payment Information
Privacy Policy / DMCA Notice / ADA Accessibility


This site is hosted, designed and copyright
© 1994 - 2026 by
Delta Media Group, Inc. -- Patent Pending --
Agency License Information: DRE# 00782354
936 Champage N, Unit 111 | MLS# LC26156400
This single family home located at 936 Champage N, Unit 111, Calistoga, CA 94515 is currently listed for sale with an asking price of $150,000. This property was built in 1977 and has 2 bedrooms and 2 full baths with 1440 sq. ft. Champage N, Unit 111 is located within the Calistoga Joint Unified school district. Search Calistoga real estate on www.cce-escrow.com today.