
BEDS3
BATHS2 full
SQUARE FEET1,412
MLS#OC26139751
STATUSActiveUnderContract
PROPERTY TYPEResidential - Single Family
SUBDIVISIONCentury Park (CPAR)
SCHOOLHuntington Beach Union High
Listing Courtesy of:
First Team Real Estate
Agency Phone: 714-964-3311
Associate Name: Lily Campbell

Listing Shown by:
Watson Realty - Central California Escrow
Agency Phone: (661) 716-5000
Property Description
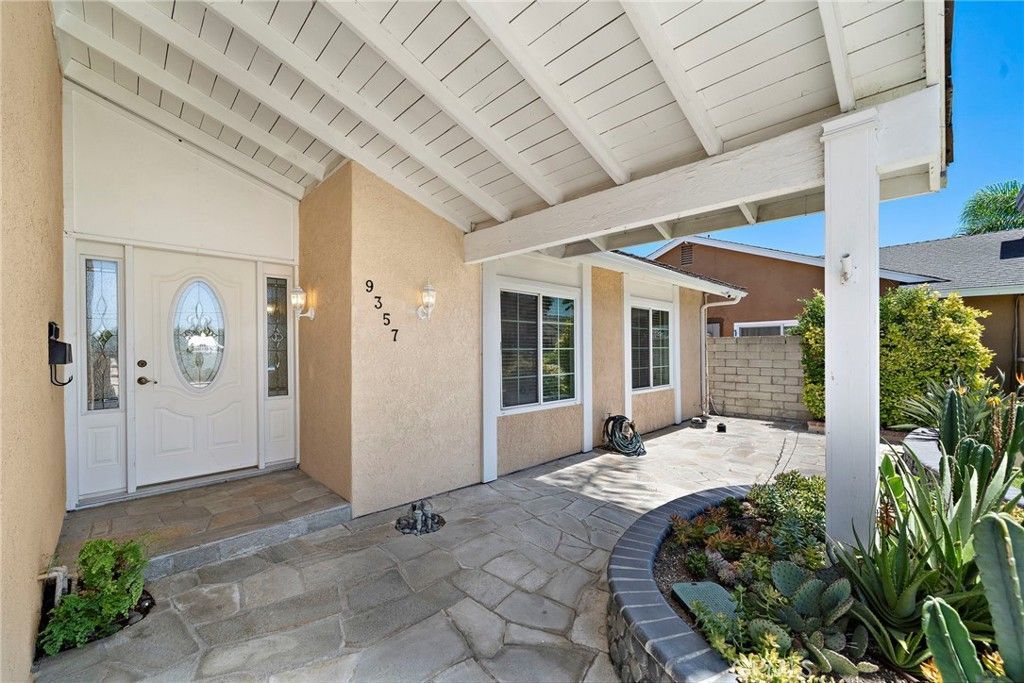
Welcome to this beautifully upgraded single-story pool home in South Fountain Valley, ideally located near the Huntington Beach border in the highly sought-after Century Park neighborhood. Lush lawn, raised flowering planters, a flagstone walkway, and a charming front patio create wonderful curb appeal, while a custom entry door with matching sidelights opens to a formal foyer and an impressive open-concept interior. The spacious living room showcases slate-style tile flooring, soaring open-beam ceilings, central air conditioning, a classic white brick fireplace, and dual-pane French-style windows with custom casements and blinds overlooking the resort-style backyard. Designed for a professional chef, the spectacular remodeled kitchen features quartz countertops with dramatic waterfall edges, an oversized center island with seating, abundant storage, and a wine refrigerator, along with custom white shaker cabinetry with pull-outs and pantry storage. Premium stainless-steel appliances include a professional Café six-burner gas cooktop, double ovens, microwave, dishwasher, a built-in Thermador wok, two high-capacity Vent-A-Hood ventilation systems, and a refrigerator concealed behind coordinating cabinetry panels. The kitchen opens seamlessly to the dining and family room combination, enhanced by soaring open-beam ceilings, a skylight, and an abundance of natural light. Sliding glass doors from the primary suite provide direct access to the private backyard retreat, where a sparkling pool and spa, fire ring, raised planters, covered patio, and expansive brick-accented decking create the perfect setting for outdoor dining, relaxation, and large-scale entertaining. Both bathrooms have been beautifully updated with newer vanities, lighting, and fixtures, while the primary ensuite features a granite countertop, vessel sink, and jetted soaking tub with shower. Designer tile surrounds with decorative inlays and barn-door-style clear glass enclosures add a stylish finishing touch. Additional highlights include raised-panel interior doors, mirrored closet doors, recessed lighting, and direct access to a two-car garage with built-in storage and a workbench. Enjoy refreshing ocean breezes and an exceptional location near neighborhood Cordata Park with its playground and basketball court, award-winning schools, and less than a seven-minute drive to the beach, Huntington Beach Pier, Main Street shopping, dining, and entertainment.
Property Features
Property Type: Residential - Single Family
Cooling: CentralAir
Garage: 2 car attached
Heating: Central
Home Style: Traditional
Lot Size: 0.14 Acres
Roof Type: Composition
Stories: 1.0
Year Built: 1970
Amenities
BreakfastBar
BuiltInFeatures
BlockWalls
CathedralCeilings
SeparateFormalDiningRoom
OpenFloorplan
Pantry
RecessedLighting
Storage
AllBedroomsDown
BedroomOnMainLevel
EntranceFoyer
MainLevelPrimary
PrimarySuite
Lighting
FirePit
Feature Descriptions
Accessibility: NoStairs
Appliances: SixBurnerStove, DoubleOven, Dishwasher, ExhaustFan, GasCooktop, Disposal, GasOven, GasWaterHeater, Microwave, Refrigerator, RangeHood, VentedExhaustFan, WaterToRefrigerator
Community Features: Biking, Curbs, Gutters, StormDrains, StreetLights, Suburban, Sidewalks, Park
Days on Site: 9
Door Features: MirroredClosetDoors, PanelDoors, SlidingDoors
Exterior: Stucco
Fencing: Block, GoodCondition
Fireplace: Gas, GasStarter, LivingRoom
Flooring: Laminate, Tile
Laundry: InGarage
Lot: BackYard, FrontYard, SprinklersInFront, Lawn, Landscaped, Level, NearPark, NearPublicTransit, RectangularLot, Yard, ZeroLotLine
Parcel#: 15725213
Parking: Concrete, DirectAccess, DoorSingle, Driveway, GarageFacesFront, Garage, RvGated, Storage, WorkshopInGarage
Parking Notes: Concrete, DirectAccess, DoorSingle, Driveway, GarageFa
Patio/Porch: Concrete, Covered, Deck, FrontPorch, Open, Patio
Pool: Gunite, Heated, InGround, Private
Sewer: PublicSewer
Spa: Gunite, Heated, InGround, Private
Spa: Yes
Swimming Pool: Yes
Units: 1
Utilities: CableAvailable, ElectricityConnected, NaturalGasConnected, SewerConnected, WaterConnected
Water: Public
Window: Blinds, CasementWindows, DoublePaneWindows, FrenchMullioned, Skylights
Local Schools
High School: Fountain Valley
Middle School: Fulton
Elementary School: Courreges
School District: Huntington Beach Union High
Listed By / Shown By
Listed By
Agency Name: First Team Real Estate
Agent Name: Lily Campbell
Agency Phone: 714-964-3311
Shown By
Agency Title: Watson Realty - Central California Escrow
Agency Phone: (661) 716-5000
Estimate Your Payment
Estimated Payment
$ 3,521.61 per month $3,113.57 Principal & Interest $0.00 Property Tax (data not provided by mls) $408.04 Homeowner's InsuranceChange Payment Information
Privacy Policy / DMCA Notice / ADA Accessibility


This site is hosted, designed and copyright
© 1994 - 2026 by
Delta Media Group, Inc. -- Patent Pending --
Agency License Information: DRE# 00782354
9357 Warbler Avenue | MLS# OC26139751
This single family home located at 9357 Warbler Avenue, Fountain Valley, CA 92708 is currently listed for sale with an asking price of $1,399,000. This property was built in 1970 and has 3 bedrooms and 2 full baths with 1412 sq. ft. Warbler Avenue is located in the Century Park (CPAR) subdivision within the Huntington Beach Union High school district. Search Century Park (CPAR) real estate on www.cce-escrow.com today.