
BEDS3
BATHS1 full 1 partial
SQUARE FEET1,466
MLS#LG26232430
STATUSActive
PROPERTY TYPEResidential - Single Family
SUBDIVISIONTemple Hills (TH)
SCHOOLLaguna Beach Unified
Listing Courtesy of:
Compass
Agency Phone: 949-438-4340
Associate Name: James Ardery

Listing Shown by:
Watson Realty - Central California Escrow
Agency Phone: (661) 716-5000
Property Description
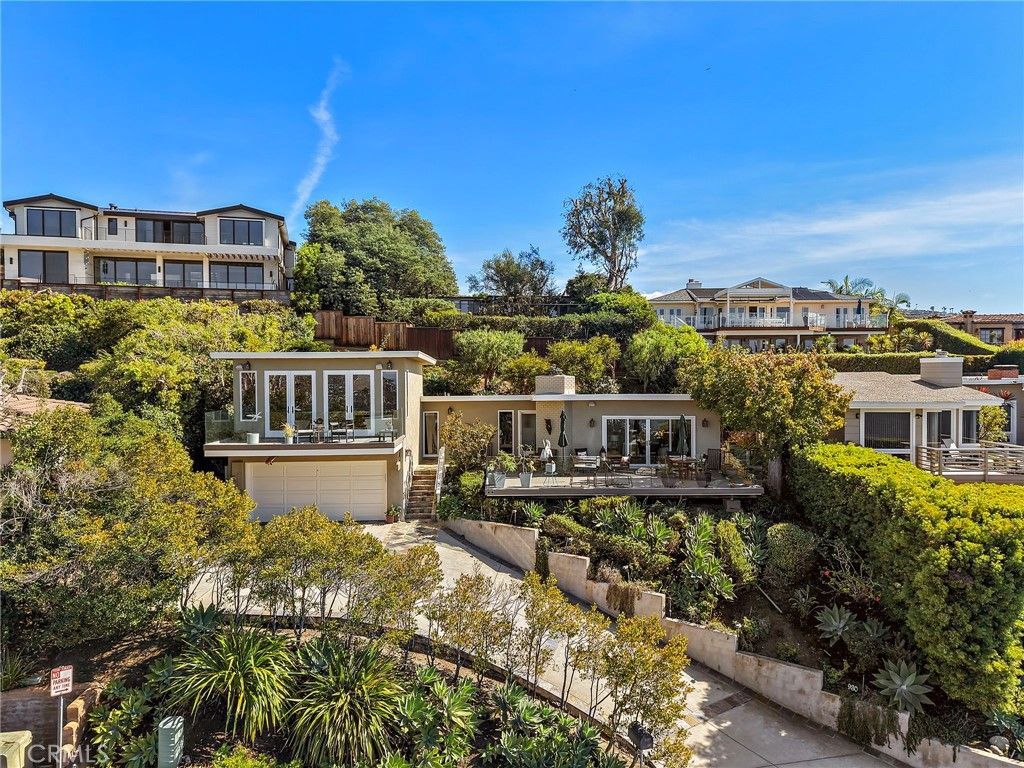
Ocean, Catalina and coastline views from a private, elevated setting in Lower Temple Hills, just minutes to the beach and downtown Laguna. This home pairs the warmth of a classic Laguna village cottage with the ease of newer construction. Wood floors, a vaulted wood ceiling and a fireplace anchor the living space, which opens to a large ocean-view deck made for entertaining. Three bedrooms, including a primary with its own ocean view, two remodeled baths and kitchen with breakfast bar. The third bedroom is currently open as an office/flex space and adapts easily to your needs. A sunny, secluded backyard runs the full length of the home, ideal for gardening, pets or simply enjoying the sun. Set above the street for privacy, with a two-car garage and air conditioning. Village charm and real views, without the compromises of a vintage cottage.
Property Features
Property Type: Residential - Single Family
Cooling: CentralAir
Garage: 2 car attached
Heating: Central, Fireplaces
Home Style: Cottage
Lot Size: 0.19 Acres
Roof Type: Flat, FireProof
Stories: 1.0
Year Built: 1956
Amenities
BeamedCeilings
BreakfastBar
Balcony
BlockWalls
CeilingFans
HighCeilings
LivingRoomDeckAttached
AllBedroomsUp
Feature Descriptions
Accessibility: None
Appliances: Dishwasher, Disposal, GasRange, Microwave
Community Features: Biking, DogPark, Fishing, Hiking, WaterSports
Days on Site: 1
Exterior: Drywall, Glass, Stucco
Fencing: Block, Wood
Fireplace: LivingRoom, WoodBurning
Flooring: Bamboo, Wood
Laundry: LaundryCloset
Lot: ZeroToOneUnitAcre
Lot Dimensions: 8175
Parcel#: 64413430
Parking: Concrete, DoorSingle, Driveway, DrivewayUpSlopeFromStreet, Garage
Parking Notes: Concrete, DoorSingle, Driveway, DrivewayUpSlopeFromSt
Patio/Porch: Concrete, Enclosed, Patio
Sewer: PublicSewer
Spa: None
Special View Info: Catalina, CityLights, Coastline, Lake, Ocean
Units: 1
Utilities: CableConnected, ElectricityConnected, NaturalGasConnected, PhoneAvailable, SewerConnected, UndergroundUtilities, WaterConnected
Water: Public
Local Schools
Middle School: Thurston
Elementary School: Top Of The World
School District: Laguna Beach Unified
Listed By / Shown By
Listed By
Agency Name: Compass
Agent Name: James Ardery
Agency Phone: 949-438-4340
Shown By
Agency Title: Watson Realty - Central California Escrow
Agency Phone: (661) 716-5000
Estimate Your Payment
Estimated Payment
$ 8,294.28 per month $7,333.24 Principal & Interest $0.00 Property Tax (data not provided by mls) $961.04 Homeowner's InsuranceChange Payment Information
Privacy Policy / DMCA Notice / ADA Accessibility


This site is hosted, designed and copyright
© 1994 - 2026 by
Delta Media Group, Inc. -- Patent Pending --
Agency License Information: DRE# 00782354
930 Canyon View Drive | MLS# LG26232430
This single family home located at 930 Canyon View Drive, Laguna Beach, CA 92651 is currently listed for sale with an asking price of $3,295,000. This property was built in 1956 and has 3 bedrooms and 1 full and 1 partial baths with 1466 sq. ft. Canyon View Drive is located in the Temple Hills (TH) subdivision within the Laguna Beach Unified school district. Search Temple Hills (TH) real estate on www.cce-escrow.com today.