
BEDS3
BATHS2 full
SQUARE FEET1,618
MLS#PW26230603
STATUSActive
PROPERTY TYPEResidential - Single Family
SCHOOLBear Valley Unified
Listing Courtesy of:
First Team Real Estate
Agency Phone: 714-544-5456
Associate Name: Elizabeth Wagner

Listing Shown by:
Watson Realty - Central California Escrow
Agency Phone: (661) 716-5000
Property Description
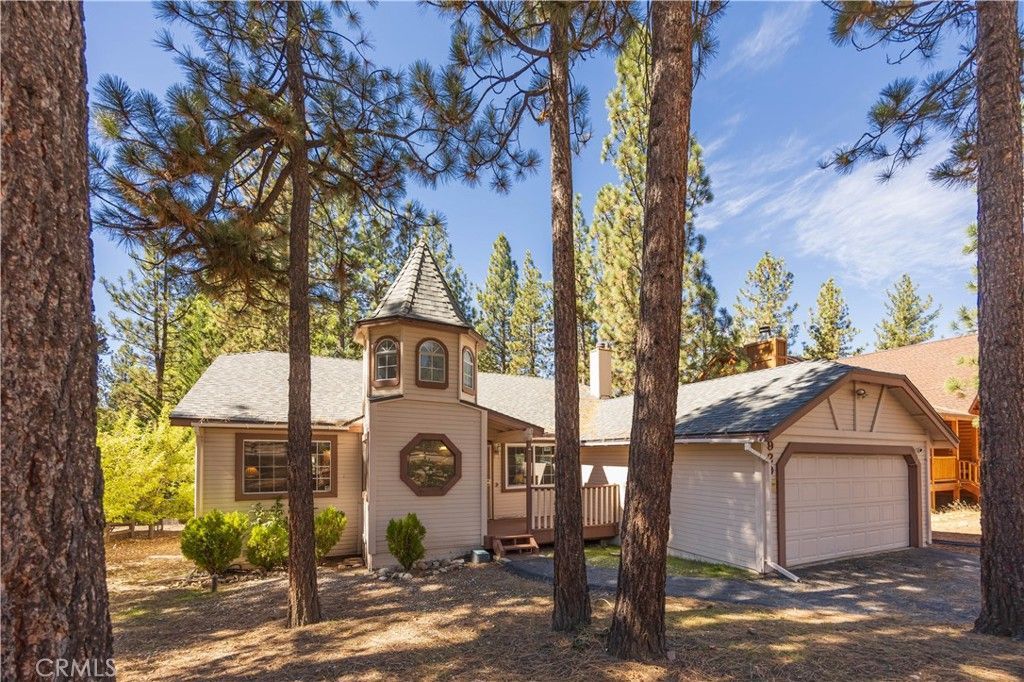
Location, Location, Location! Fantastic opportunity to own immediately adjacent to the desirable Moonridge and Fox Farm area. This single-level, 3-bedroom, 2-bathroom home features a direct access 2-car attached garage situated on an expansive lot-just minutes from Bear Mountain and Snow Summit ski resorts, the golf course, Alpine Zoo, and the Village for great shopping and dining. The home features an open kitchen and dining area that opens directly into the spacious family room, anchored by a stunning cobblestone fireplace perfect for cool winter evenings. Step outside onto the back deck to take in the views-ideal for outdoor dining, entertaining, or simply relaxing. The primary suite offers a walk-in closet and an oversized spa tub. Whether you are looking to invest in a prime location or find your own alpine sanctuary, this property delivers perfect proximity, convenience, and value. Don't miss your chance to own a home in one of Big Bear's most desirable areas!
Property Features
Property Type: Residential - Single Family
Cooling: Central Air
Garage: 2 car attached
Heating: Central
Home Style: Traditional
Lot Size: 0.20 Acres
Roof Type: Shingle
Stories: 1.0
Year Built: 1988
Amenities
Breakfast Bar
Furnished
High Ceilings
Open Floorplan
All Bedrooms Down
Bedroom on Main Level
Main Level Primary
Primary Suite
Walk-In Closet(s)
Feature Descriptions
Appliances: Disposal, Gas Range, Water Heater, Washer
Community Features: Golf, Hiking, Lake
Days on Site: 4
Exterior: Stucco, Wood Siding
Fireplace: Family Room, Wood Burning
Flooring: Carpet, Laminate
Furnished: Yes
Laundry: Washer Hookup, Inside
Lot: Back Yard, Front Yard, Gentle Sloping
Parcel#: 2328443050000
Parking: Direct Access, Driveway, Garage
Parking Notes: Direct Access, Driveway, Garage
Patio/Porch: Deck
Sewer: Public Sewer
Spa: Yes
Spa: Bath
Special View Info: Trees/Woods
Units: 1
Utilities: Cable Available, Electricity Connected, Natural Gas Connected, Phone Available, Sewer Connected, Water Connected
Water: Public
Local Schools
High School: Big Bear
Middle School: Big Bear
School District: Bear Valley Unified
Listed By / Shown By
Listed By
Agency Name: First Team Real Estate
Agent Name: Elizabeth Wagner
Agency Phone: 714-544-5456
Shown By
Agency Title: Watson Realty - Central California Escrow
Agency Phone: (661) 716-5000
Estimate Your Payment
Estimated Payment
$ 1,447.41 per month $1,279.70 Principal & Interest $0.00 Property Tax (data not provided by mls) $167.71 Homeowner's InsuranceChange Payment Information
Privacy Policy / DMCA Notice / ADA Accessibility


This site is hosted, designed and copyright
© 1994 - 2026 by
Delta Media Group, Inc. -- Patent Pending --
Agency License Information: DRE# 00782354
929 Mcalister | MLS# PW26230603
This single family home located at 929 Mcalister, Big Bear City, CA 92314 is currently listed for sale with an asking price of $575,000. This property was built in 1988 and has 3 bedrooms and 2 full baths with 1618 sq. ft. Mcalister is located within the Bear Valley Unified school district. Search Big Bear City real estate on www.cce-escrow.com today.