
BEDS3
BATHS2 full
SQUARE FEET1,272
MLS#ML82066229
STATUSActive
PROPERTY TYPEResidential - Single Family
SCHOOLOther
Listing Courtesy of:
Town'N Country Realty
Agency Phone: 831-424-0001
Associate Name: Julia M Hanson

Listing Shown by:
Watson Realty - Central California Escrow
Agency Phone: (661) 716-5000
Property Description
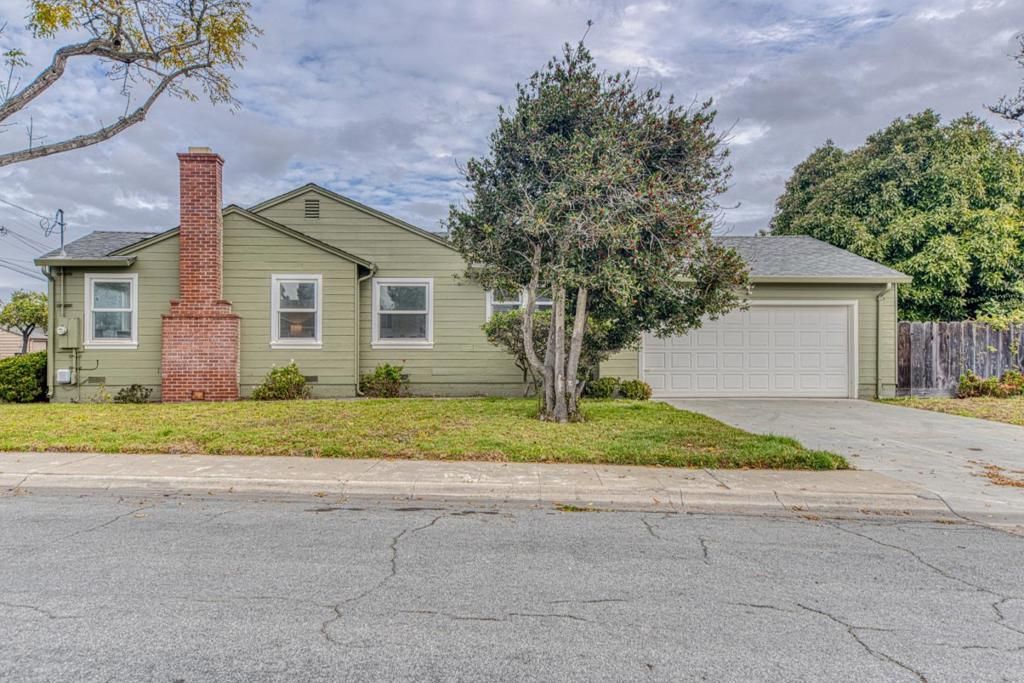
SOUTH SALINAS ALERT!! This 3-bedroom, 2-bath home in South Salinas offers 1,272 square feet of living space within the Salinas City Elementary school district. The kitchen features electric cooktop and oven, quartz countertops, dishwasher, microwave, exhaust fan, and garbage disposal, with an eat-in area. Flooring throughout is laminate, complementing the living room with a wood-burning, free-standing fireplace. Bathrooms include a primary bath with stall shower, shower and tub in guest bath, and tile finishes, equipped with low flow shower and toilet fixtures. The home has no central cooling and uses a wall furnace for heating. Laundry facilities are conveniently located in the 2-car garage. Dining is integrated into the living room, with no separate family room present. This property combines practical amenities and functional design in a well-established neighborhood.
Property Features
Property Type: Residential - Single Family
Cooling: None
Garage: 2 car attached
Heating: WallFurnace
Lot Size: 0.13 Acres
Roof Type: Composition
Stories: 1.0
Year Built: 1950
Feature Descriptions
Appliances: Dishwasher, ElectricCooktop, ElectricOven, Disposal, Microwave, VentedExhaustFan
Fireplace: FreeStanding, LivingRoom, WoodBurning
Flooring: Laminate
Laundry: InGarage
Parcel#: 002595008000
Special View Info: Neighborhood
Utilities: NaturalGasAvailable
Local Schools
School District: Other
Listed By / Shown By
Listed By
Agency Name: Town'N Country Realty
Agent Name: Julia M Hanson
Agency Phone: 831-424-0001
Shown By
Agency Title: Watson Realty - Central California Escrow
Agency Phone: (661) 716-5000
Estimate Your Payment
Estimated Payment
$ 2,114.47 per month $1,869.47 Principal & Interest $0.00 Property Tax (data not provided by mls) $245.00 Homeowner's InsuranceChange Payment Information
Privacy Policy / DMCA Notice / ADA Accessibility


This site is hosted, designed and copyright
© 1994 - 2026 by
Delta Media Group, Inc. -- Patent Pending --
Agency License Information: DRE# 00782354
929 Capistrano Drive | MLS# ML82066229
This single family home located at 929 Capistrano Drive, Salinas, CA 93901 is currently listed for sale with an asking price of $839,998. This property was built in 1950 and has 3 bedrooms and 2 full baths with 1272 sq. ft. Capistrano Drive is located within the Other school district. Search Salinas real estate on www.cce-escrow.com today.