
BEDS3
BATHS4 full
SQUARE FEET2,420
MLS#26864593
STATUSActive
PROPERTY TYPEResidential - Single Family
Listing Courtesy of:
Compass
Agency Phone: 310-230-5478
Associate Name: Jerry Jaffe

Listing Shown by:
Watson Realty - Central California Escrow
Agency Phone: (661) 716-5000
Property Description
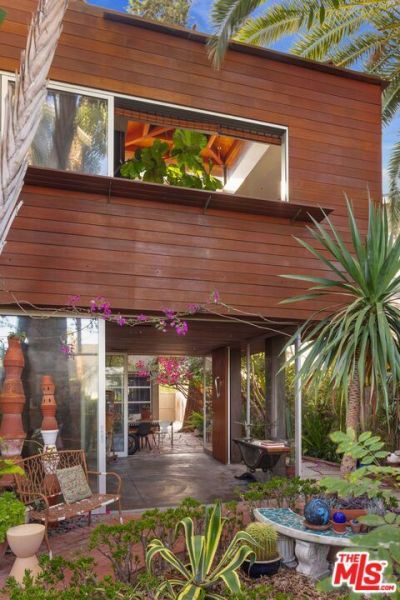
Come discover this modern treehouse, hidden along Amoroso Place, one of Venice's most coveted walk streets. Designed to merge the boundary between inside and out, the home spans two light-filled levels with expansive walls of glass that open to multiple terraces, garden patios, and outdoor living spaces. Inside, warm natural materials, soaring ceilings, and an open, airy floor plan amplify the home's treehouse ambiance. Whether sipping morning coffee as birdsong fills the air, gathering with friends for sunset cocktails, finding a quiet corner for meditation or yoga, or simply relaxing with a book in one of the home's secluded garden retreats, each outdoor space offers its own unique experience. And there's an attached one-car garage with direct access, reimagined with polished concrete floors, a working fireplace, and floor-to-ceiling glass doors on both sides - ideal as an art studio, home office, flex space, or simply a beautiful place to park. It's remarkable that such serenity is moments away from the boutiques, world-class restaurants & energy of Abbot Kinney. Also close by are Erewhon, Superba Cafe and Venice Beach.
Property Features
Property Type: Residential - Single Family
Cooling: None
Heating: Central
Lot Size: 0.08 Acres
Stories: 2.0
Amenities
Walk-In Pantry
Feature Descriptions
Appliances: Dishwasher, Disposal, Refrigerator, Dryer, Washer
Days on Site: 4
Fireplace: Decorative, Gas, Great Room
Flooring: Wood
Laundry: Upper Level
Lot Dimensions: 40x90
Parcel#: 4241024021
Parking: Concrete, Door-Single, Garage
Parking Notes: Concrete, Door-Single, Garage
Spa: None
Listed By / Shown By
Listed By
Agency Name: Compass
Agent Name: Jerry Jaffe
Agency Phone: 310-230-5478
Shown By
Agency Title: Watson Realty - Central California Escrow
Agency Phone: (661) 716-5000
Estimate Your Payment
Estimated Payment
$ 7,299.98 per month $6,454.14 Principal & Interest $0.00 Property Tax (data not provided by mls) $845.83 Homeowner's InsuranceChange Payment Information
Privacy Policy / DMCA Notice / ADA Accessibility


This site is hosted, designed and copyright
© 1994 - 2026 by
Delta Media Group, Inc. -- Patent Pending --
Agency License Information: DRE# 00782354
927 Amoroso | MLS# 26864593
This single family home located at 927 Amoroso, Venice, CA 90291 is currently listed for sale with an asking price of $2,900,000. This property has 3 bedrooms and 4 full baths with 2420 sq. ft. Search Venice real estate on www.cce-escrow.com today.