
BEDS4
BATHS3 full 1 partial
SQUARE FEET3,977
MLS#CV26168148
STATUSActive
PROPERTY TYPEResidential - Single Family
SCHOOLBeaumont
Listing Courtesy of:
RE/MAX TIME REALTY
Agency Phone: 909-373-0880
Associate Name: IMELDA PULIDO

Listing Shown by:
Watson Realty - Central California Escrow
Agency Phone: (661) 716-5000
Property Description
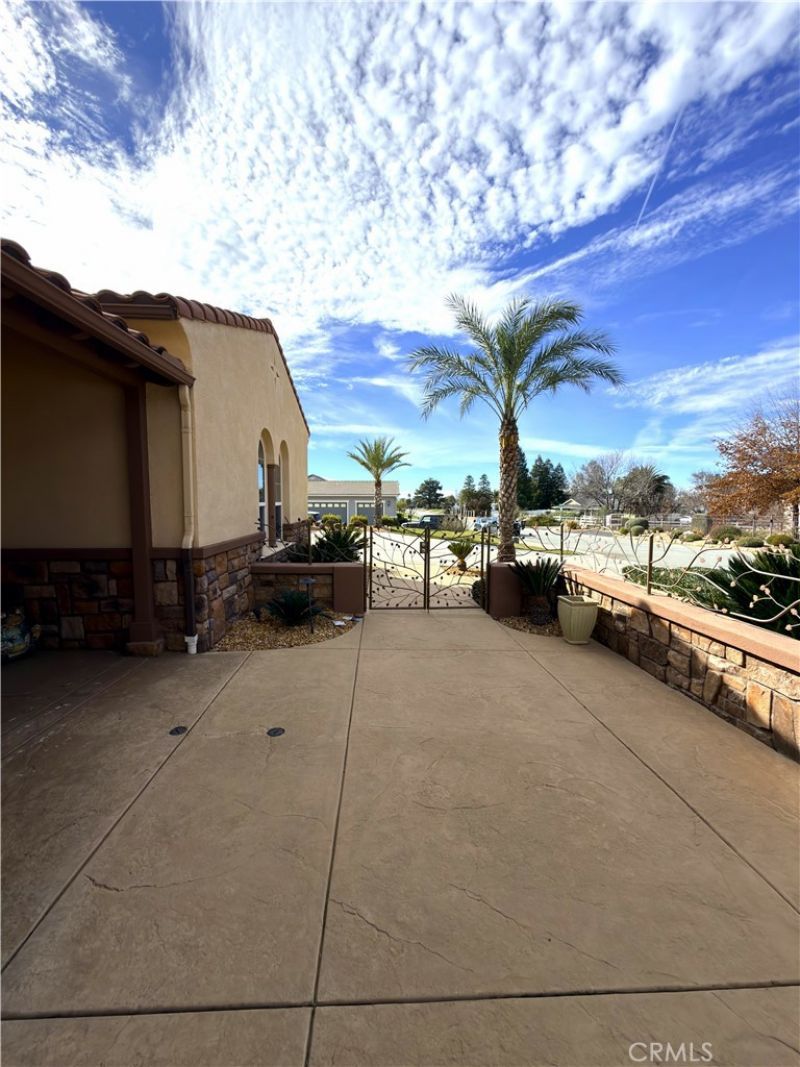
An exceptional property offering versatile multi-generational living, premium outbuildings, and resort-style outdoor entertainment?all positioned along breathtaking golf course views. The main residence exudes timeless luxury and classic architectural charm throughout its spacious layout. Sun-filled living spaces provide a warm and inviting atmosphere, complemented by leased solar panels that deliver clean energy and added efficiency. A major highlight of this property is the distinct second-unit apartment, ideal for extended family, guests, or flexible dual-living arrangements. Adjacent to the secondary living space is a weather-conditioned garage huge 47' x 15 1/2' motor home bay and attached workshop?expertly constructed using the exact same quality materials, craftsmanship, and exterior finishes as the main residence. Total of 5-garage bays. Step outside to pristine, flat-entry grounds featuring immaculate hardscaping that seamlessly leads to an incredible outdoor oasis. The luxury pool serves as the center of attention, providing a tranquil backdrop for relaxation and entertaining while taking in panoramic views directly over the lush greens of the golf course. Rarely does a property combine this level of functional outbuilding infrastructure, guest accommodations, and prime golf course orientation in one complete package!
Property Features
Property Type: Residential - Single Family
Cooling: CentralAir
Garage: 5 car attached
Heating: Central, Solar
Home Style: Mediterranean, Spanish, Traditional
Lot Size: 0.84 Acres
Roof Type: Slate, Tile
Stories: 1.0
Year Built: 2006
Amenities
BreakfastBar
CeilingFans
CrownMolding
DryBar
SeparateFormalDiningRoom
EatInKitchen
Furnished
GraniteCounters
HighCeilings
RecessedLighting
Storage
AllBedroomsDown
BedroomOnMainLevel
MainLevelPrimary
PrimarySuite
WalkInPantry
WalkInClosets
Workshop
Awnings
Lighting
RainGutters
FirePit
Feature Descriptions
Accessibility: Parking
Appliances: DoubleOven, Dishwasher, GasOven, IceMaker, Microwave, Refrigerator, TanklessWaterHeater, WaterToRefrigerator
Community Features: Biking, Golf, StormDrains, Suburban, Park
Exclusions: Personal property, washer and drier
Exterior: Drywall, Frame, StoneVeneer, Stucco
Fencing: GoodCondition, Privacy, Security, Stone, Vinyl, WroughtIron
Fireplace: FamilyRoom, LivingRoom
Flooring: Carpet, Tile
Furnished: Yes
Laundry: WasherHookup, ElectricDryerHookup, GasDryerHookup, Inside
Lot: ZeroToOneUnitAcre, FrontYard, SprinklersInRear, SprinklersInFront, Lawn, Landscaped, NearPark, Paved, SprinklersTimer, SprinklerSystem, Walkstreet, Yard
Parcel#: 400240020
Parking: Asphalt, Boat, Concrete, Covered, DirectAccess, DrivewayLevel, Driveway, GarageFacesFront, Garage, GarageDoorOpener, Gated, HeatedGarage, OnSite, Oversized, Paved, Private, RvAccessParking, OneSpace, GarageFacesSide, Storage
Parking Notes: Asphalt, Boat, Concrete, Covered, DirectAccess, Drivewa
Patio/Porch: RearPorch, Concrete, Covered, FrontPorch, Open, Patio, Porch
Pool: Heated, InGround, Private, SaltWater
Security: CarbonMonoxideDetectors, SmokeDetectors
Sewer: PublicSewer
Spa: AboveGround, Private
Spa: Yes
Special View Info: GolfCourse
Swimming Pool: Yes
Units: 2
Utilities: CableAvailable, ElectricityAvailable, NaturalGasAvailable, PhoneAvailable, SewerAvailable, WaterAvailable
Water: Public
Window: Blinds
Local Schools
School District: Beaumont
Listed By / Shown By
Listed By
Agency Name: RE/MAX TIME REALTY
Agent Name: IMELDA PULIDO
Agency Phone: 909-373-0880
Shown By
Agency Title: Watson Realty - Central California Escrow
Agency Phone: (661) 716-5000
Estimate Your Payment
Estimated Payment
$ 4,528.50 per month $4,003.79 Principal & Interest $0.00 Property Tax (data not provided by mls) $524.71 Homeowner's InsuranceChange Payment Information
Privacy Policy / DMCA Notice / ADA Accessibility


This site is hosted, designed and copyright
© 1994 - 2026 by
Delta Media Group, Inc. -- Patent Pending --
Agency License Information: DRE# 00782354
923 Union Street | MLS# CV26168148
This single family home located at 923 Union Street , Banning, CA 92223 is currently listed for sale with an asking price of $1,799,000. This property was built in 2006 and has 4 bedrooms and 3 full and 1 partial baths with 3977 sq. ft. Union Street is located within the Beaumont school district. Search Banning real estate on www.cce-escrow.com today.