
BEDS2
BATHS2 full 1 partial
SQUARE FEET1,603
MLS#IG26213893
STATUSActive
PROPERTY TYPEResidential - Condominium
SUBDIVISION/
SCHOOLAnaheim Union High
Listing Courtesy of:
Keller Williams Realty
Agency Phone: 951-271-3000
Associate Name: Kevin Stauffacher

Listing Shown by:
Watson Realty - Central California Escrow
Agency Phone: (661) 716-5000
Property Description
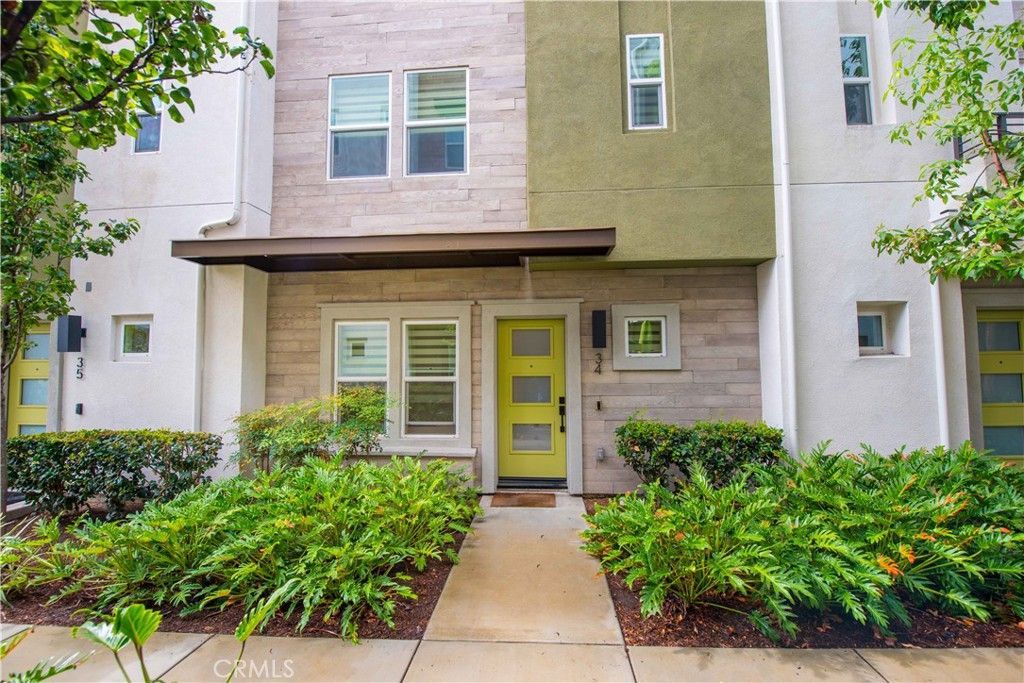
Welcome to 923 E Mason Lane #34, a beautifully appointed home in Anaheim's desirable Platinum Triangle. This spacious 2-bedroom, 3-bathroom residence offers approximately 1,603 sq. ft. of living space, a 2-car attached garage, and a thoughtfully designed multi-level floor plan. The versatile first-floor can be used as an office or tech space. The open-concept main living area showcases a contemporary kitchen with quartz countertops, a spacious center island and stainless steel appliances. Seamlessly connecting to the kitchen is the dining and main living areas. Upstairs, both bedrooms offer comfortable retreats, including a primary suite with a walk-in closet. Ideally situated near Angel Stadium, Disneyland, the Anaheim Resort, shopping, dining, entertainment, and major freeways, this home combines modern comfort with an unbeatable location. With its generous living spaces, flexible floor plan and proximity to Anaheim's premier attractions, 923 E Mason Lane offers a fantastic opportunity to experience all that this vibrant community has to offer.
Property Features
Property Type: Residential - Condominium
Cooling: Central Air
Garage: 2 car attached
Heating: Central
Home Style: Modern
Lot Size: 7.32 Acres
Stories: 3.0
Year Built: 2020
Amenities
Breakfast Bar
Eat-in Kitchen
Recessed Lighting
Primary Suite
Feature Descriptions
Appliances: Dishwasher, Gas Cooktop, Gas Oven, Microwave
Association Amenities: Barbecue, Picnic Area, Playground, Pool, Spa/Hot Tub
Community Features: Biking
Days on Site: 16
Fencing: None
Fireplace: None
Flooring: Carpet
HOA Fee: 280/ Monthly
Laundry: Inside, Laundry Closet
Parcel#: 93029875
Parking: Garage
Parking Notes: Garage
Patio/Porch: Open, Patio
Pool: Association
Security: Carbon Monoxide Detector(s), Smoke Detector(s)
Sewer: Public Sewer
Spa: Yes
Spa: Association
Special View Info: City Lights
Units: 1
Utilities: Electricity Connected, Natural Gas Connected, Sewer Connected, Water Connected
Water: Public
Window: Blinds
Local Schools
School District: Anaheim Union High
Listed By / Shown By
Listed By
Agency Name: Keller Williams Realty
Agent Name: Kevin Stauffacher
Agency Phone: 951-271-3000
Shown By
Agency Title: Watson Realty - Central California Escrow
Agency Phone: (661) 716-5000
Estimate Your Payment
Estimated Payment
$ 2,013.79 per month $1,780.45 Principal & Interest $0.00 Property Tax (data not provided by mls) $233.33 Homeowner's InsuranceChange Payment Information
Privacy Policy / DMCA Notice / ADA Accessibility


This site is hosted, designed and copyright
© 1994 - 2026 by
Delta Media Group, Inc. -- Patent Pending --
Agency License Information: DRE# 00782354
923 E Mason Lane, Unit 34 | MLS# IG26213893
This condo located at 923 E Mason Lane, Unit 34, Anaheim, CA 92805 is currently listed for sale with an asking price of $800,000. This property was built in 2020 and has 2 bedrooms and 2 full and 1 partial baths with 1603 sq. ft. E Mason Lane, Unit 34 is located in the / subdivision within the Anaheim Union High school district. Search / real estate on www.cce-escrow.com today.