
BEDS3
BATHS2 full
SQUARE FEET1,680
MLS#ML82061137
STATUSActive
PROPERTY TYPEResidential - Single Family
SCHOOLGustine Unified
Listing Courtesy of:
Intero Real Estate Services
Agency Phone: 408.840.7400
Associate Name: Joe Banuelos

Listing Shown by:
Watson Realty - Central California Escrow
Agency Phone: (661) 716-5000
Property Description
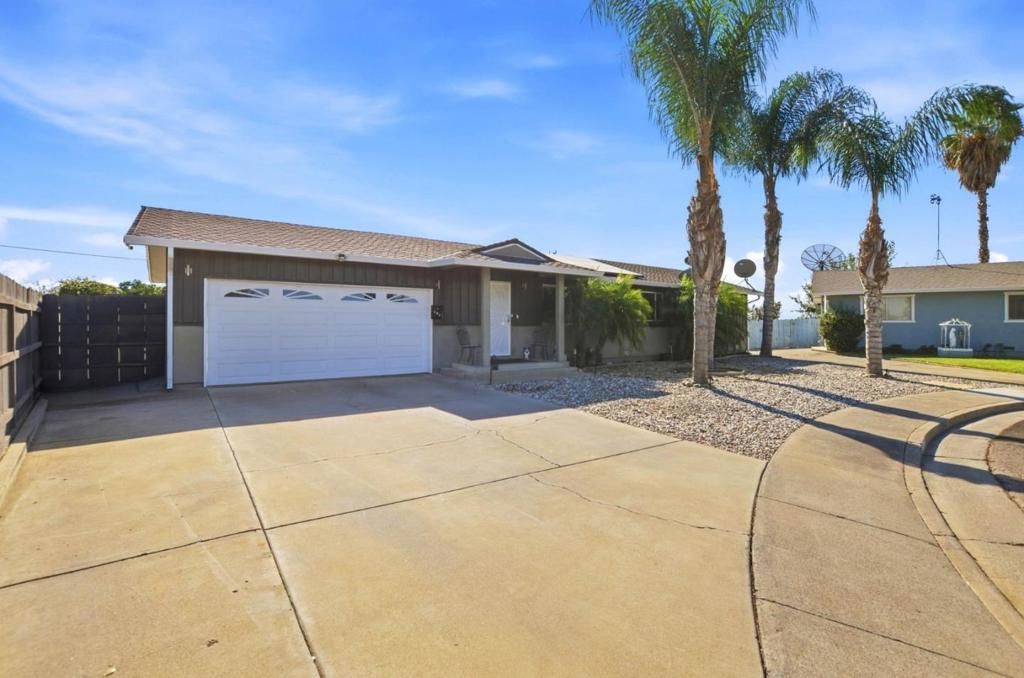
Palm-Lined Retreat with Sparkling Pool & Modern Kitchen, This 3 bedroom, 2 bathroom home spans 1,680 sf on a spacious 14,387 sf lot in Gustine, framed by mature palm trees & low maintanance rock landscape,inside the updated kitchen shines with glossy white cabinetry, brushed nickel hardware,quartz countertops, a farmhouse sink & a stainless range hood,opening to a dinning area with wood-look flooring. The primary bedroom offers a comfortable retreat with warm tones, a sliding closet door, while the bathrooms include a walk-in tile shower with mosiac accents and a seperate vanity area with a modern vessal sink. Outside a covered patio overlooks the backyard pool, surrounded by lush grass a fire pit area & a detached 3 car garage w/storage area, possible ADU. Buyers seeking outdoor entertainment space paired w/move in ready updates.
Property Features
Property Type: Residential - Single Family
Cooling: CentralAir
Garage: 5
Heating: ForcedAir
Home Style: Traditional
Lot Size: 0.33 Acres
Roof Type: Composition
Stories: 1.0
Year Built: 1976
Amenities
WalkInClosets
Feature Descriptions
Appliances: Refrigerator
Days on Site: 48
Exterior: Stucco
Fencing: Wood
Fireplace: LivingRoom
Flooring: Laminate
Laundry: InGarage
Lot: Level
Parcel#: 063294006000
Parking: OffStreet
Parking Notes: OffStreet
Pool: Gunite, InGround
Sewer: PublicSewer
Spa: Yes
Spa: Gunite, InGround
Special View Info: Neighborhood, Orchard
Water: Public
Local Schools
School District: Gustine Unified
Listed By / Shown By
Listed By
Agency Name: Intero Real Estate Services
Agent Name: Joe Banuelos
Agency Phone: 408.840.7400
Shown By
Agency Title: Watson Realty - Central California Escrow
Agency Phone: (661) 716-5000
Estimate Your Payment
Estimated Payment
$ 1,306.44 per month $1,155.07 Principal & Interest $0.00 Property Tax (data not provided by mls) $151.38 Homeowner's InsuranceChange Payment Information
Privacy Policy / DMCA Notice / ADA Accessibility


This site is hosted, designed and copyright
© 1994 - 2026 by
Delta Media Group, Inc. -- Patent Pending --
Agency License Information: DRE# 00782354
916 Sylvia Street | MLS# ML82061137
This single family home located at 916 Sylvia Street, Gustine, CA 95322 is currently listed for sale with an asking price of $519,000. This property was built in 1976 and has 3 bedrooms and 2 full baths with 1680 sq. ft. Sylvia Street is located within the Gustine Unified school district. Search Gustine real estate on www.cce-escrow.com today.