
BEDS3
BATHS1 full
SQUARE FEET1,052
MLS#PW26226025
STATUSActive
PROPERTY TYPEResidential - Single Family
SCHOOLBellflower Unified
Listing Courtesy of:
Gallant Realty, Inc.
Agency Phone: 562-945-6700
Associate Name: Wilson Ruiz

Listing Shown by:
Watson Realty - Central California Escrow
Agency Phone: (661) 716-5000
Property Description
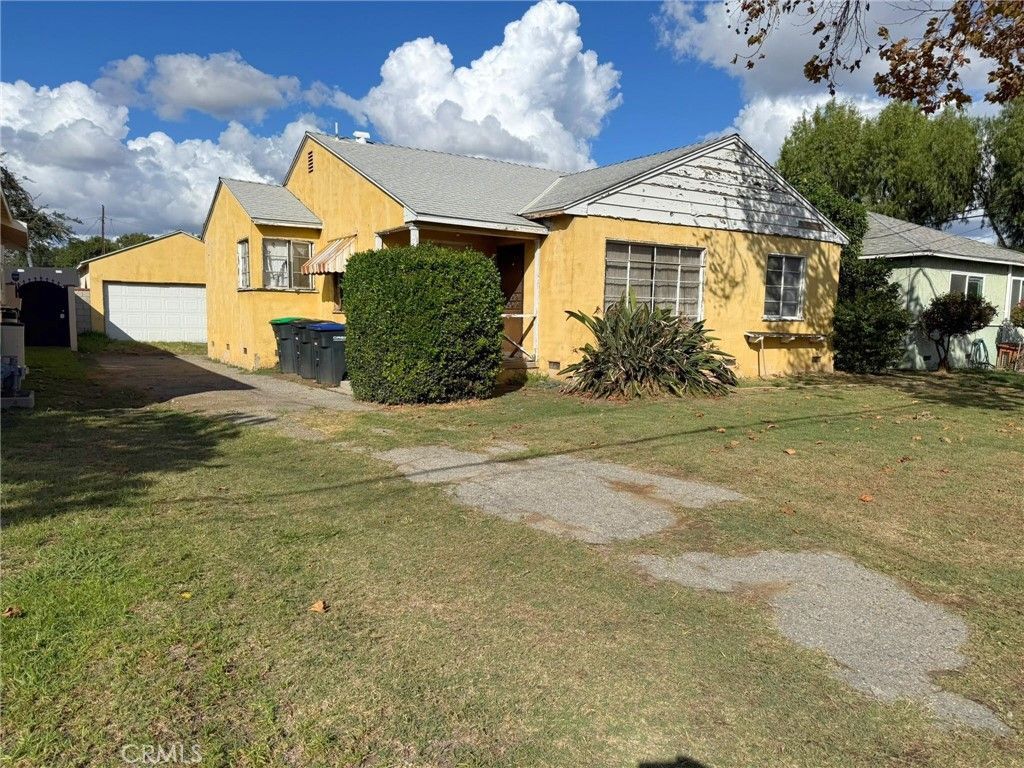
Great FIXER opportunity in a desirable neighborhood at a great price! 3-bedroom, 1-bath home is a fixer-upper (ROOF RECENTLY REPLACED) with plenty of potential. The detached 2-car garage has an attached bonus/RUMPUS room with a FIREPLACE offering additional possibilities. HUGE BACKYARD, APPROXIMATELY 13 PACES FROM REAR OF GARAGE STRUCTURE TO REAR PROPERTY LINE/BLOCK WALL. Conveniently located near Cerritos College and California State University, Long Beach. Priced to sell, this is an opportunity you won't want to miss!
Property Features
Property Type: Residential - Single Family
Cooling: None
Garage: 2
Heating: Floor Furnace, See Remarks
Home Style: Mid-Century Modern, Traditional
Lot Size: 0.16 Acres
Roof Type: Composition
Stories: 1.0
Year Built: 1951
Amenities
Separate/Formal Dining Room
Attic
Workshop
Feature Descriptions
Community Features: Sidewalks
Days on Site: 6
Fencing: Brick, See Remarks, Wood
Fireplace: See Remarks
Laundry: In Kitchen
Lot: Street Level
Parcel#: 6271005011
Parking: Door-Multi, Driveway Level, Driveway, Garage Faces Front, Garage, RV Access/Parking
Parking Notes: Door-Multi, Driveway Level, Driveway, Garage Faces Fr
Patio/Porch: Concrete
Sewer: Public Sewer
Spa: None
Special View Info: Neighborhood
Units: 1
Utilities: Electricity Connected, Natural Gas Connected, Sewer Connected, Water Connected
Water: Private
Local Schools
School District: Bellflower Unified
Listed By / Shown By
Listed By
Agency Name: Gallant Realty, Inc.
Agent Name: Wilson Ruiz
Agency Phone: 562-945-6700
Shown By
Agency Title: Watson Realty - Central California Escrow
Agency Phone: (661) 716-5000
Estimate Your Payment
Estimated Payment
$ 1,384.48 per month $1,224.06 Principal & Interest $0.00 Property Tax (data not provided by mls) $160.42 Homeowner's InsuranceChange Payment Information
Privacy Policy / DMCA Notice / ADA Accessibility


This site is hosted, designed and copyright
© 1994 - 2026 by
Delta Media Group, Inc. -- Patent Pending --
Agency License Information: DRE# 00782354
9153 Rendalia Street | MLS# PW26226025
This single family home located at 9153 Rendalia Street, Bellflower, CA 90706 is currently listed for sale with an asking price of $550,000. This property was built in 1951 and has 3 bedrooms and 1 full baths with 1052 sq. ft. Rendalia Street is located within the Bellflower Unified school district. Search Bellflower real estate on www.cce-escrow.com today.