
BEDS3
BATHS2 full
SQUARE FEET1,430
MLS#26103033
STATUSActive
PROPERTY TYPEResidential - Single Family
SUBDIVISIONTract No 5320
SCHOOLInglewood Unified
Listing Courtesy of:
eXp Realty of California Inc
Agency Phone: 888-584-9427
Associate Name: Kevin Rouse

Listing Shown by:
Watson Realty - Central California Escrow
Agency Phone: (661) 716-5000
Property Description
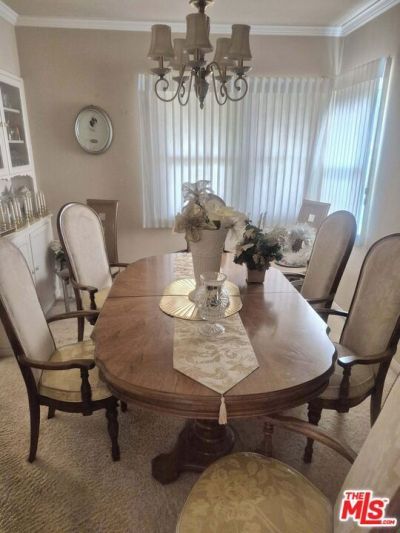
This Beautifully Maintained home is a 1,430 square foot house on a 8,507 square foot lot with 3 bedrooms and 2 bathrooms. Large rooms throughout the house and lovely landscaping front and back. Located in the Awesome Morningside Park Inglewood Neighborhood near SoFi Stadium, Hollywood Park Casino and the Forum. This home is located on a well sun lite quiet street. this is a Gem of a property that won't last.
Property Features
Property Type: Residential - Single Family
Cooling: None
Garage: 2
Heating: Wall Furnace
Lot Size: 0.20 Acres
Stories: 1.0
Year Built: 1939
Amenities
Eat-in Kitchen
Rain Gutters
Feature Descriptions
Accessibility: None
Appliances: Gas Oven, Gas Range, Microwave, Oven, Refrigerator, Washer
Community Features: Gated
Days on Site: 12
Exterior: Brick, Concrete, Stucco
Fencing: Wrought Iron
Fireplace: Family Room
Flooring: Carpet
Laundry: Inside, Laundry Room
Lot: Back Yard, Front Yard, Landscaped, Yard
Lot Dimensions: 63x135
Parcel#: 4026019018
Parking: Door-Multi, Driveway, Garage, Private
Parking Notes: Door-Multi, Driveway, Garage, Private
Patio/Porch: Front Porch, Open, Patio
Security: Carbon Monoxide Detector(s), Fire Detection System, Gated Community, Smoke Detector(s)
Sewer: Other
Spa: None
Water: Public
Local Schools
School District: Inglewood Unified
Listed By / Shown By
Listed By
Agency Name: eXp Realty of California Inc
Agent Name: Kevin Rouse
Agency Phone: 888-584-9427
Shown By
Agency Title: Watson Realty - Central California Escrow
Agency Phone: (661) 716-5000
Estimate Your Payment
Estimated Payment
$ 2,265.51 per month $2,003.01 Principal & Interest $0.00 Property Tax (data not provided by mls) $262.50 Homeowner's InsuranceChange Payment Information
Privacy Policy / DMCA Notice / ADA Accessibility


This site is hosted, designed and copyright
© 1994 - 2026 by
Delta Media Group, Inc. -- Patent Pending --
Agency License Information: DRE# 00782354
9133 S 7th Avenue | MLS# 26103033
This single family home located at 9133 S 7th Avenue, Inglewood, CA 90305 is currently listed for sale with an asking price of $900,000. This property was built in 1939 and has 3 bedrooms and 2 full baths with 1430 sq. ft. S 7th Avenue is located in the Tract No 5320 subdivision within the Inglewood Unified school district. Search Tract No 5320 real estate on www.cce-escrow.com today.