
BEDS3
BATHS2 full 1 partial
SQUARE FEET1,273
MLS#IG26163234
STATUSActive
PROPERTY TYPEResidential - Single Family
SUBDIVISIONCorona Hills Terrace
SCHOOLCorona-Norco Unified
Listing Courtesy of:
Keller Williams Realty
Agency Phone: 951-271-3000
Associate Name: Julia Calderon

Listing Shown by:
Watson Realty - Central California Escrow
Agency Phone: (661) 716-5000
Property Description
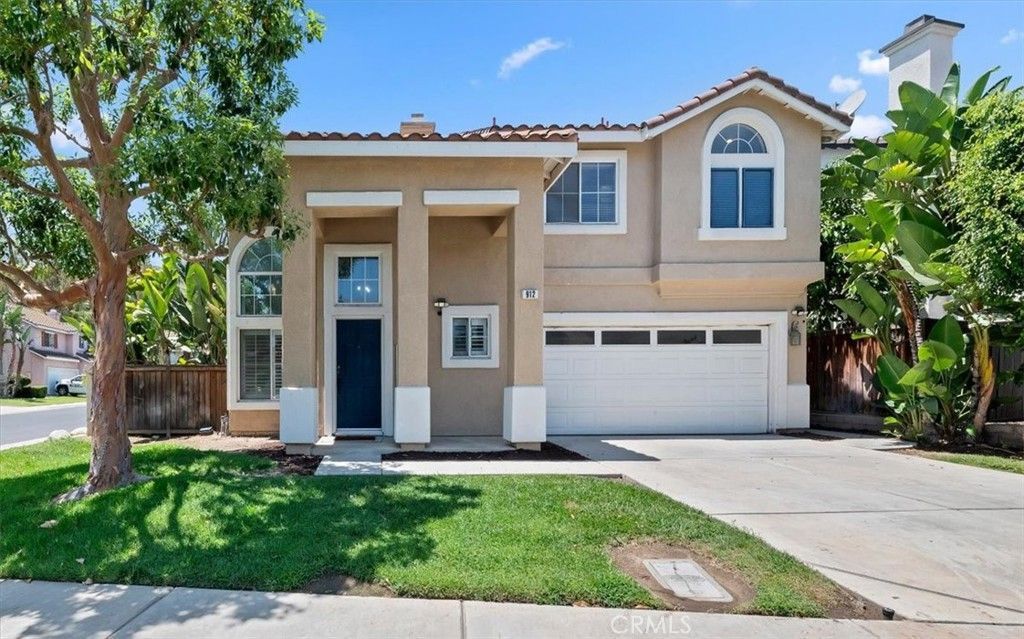
CHANGE TO SCHEDULE....ONLY ONE OPEN HOUSE ON SATURDAY FROM 12-3 PM...Set on a larger corner lot in Corona Hills, this beautifully renovated 3-bedroom, 2.5-bath home offers 1,273 square feet of stylish, functional living space. Step inside to new flooring throughout and a bright, updated interior that feels fresh and move-in ready. The renovated kitchen features modern finishes, ample cabinetry and a spacious walk-in pantry, creating a practical layout for everyday living and entertaining. The main level flows easily between the living, dining and kitchen areas, with a convenient guest bathroom and direct access to the attached two-car garage. Upstairs, youll find all three bedrooms, two full bathrooms and a dedicated laundry area. The home has also been fully repiped, providing an important upgrade for long-term peace of mind. The larger-than-average lot offers additional outdoor space for entertaining, pets or play. Located near highly rated schools, shopping and dining, with quick access to the 91/15 interchange and the nearby FasTrak entrance into Orange County, this home combines thoughtful renovations with one of Corona Hills most convenient locations.
Property Features
Property Type: Residential - Single Family
Cooling: CentralAir
Garage: 2 car attached
Heating: Central
Lot Size: 0.10 Acres
Roof Type: Tile
Stories: 2.0
Year Built: 1995
Amenities
BreakfastArea
CeilingFans
SeparateFormalDiningRoom
OpenFloorplan
QuartzCounters
RecessedLighting
AllBedroomsUp
WalkInPantry
Feature Descriptions
Appliances: Dishwasher, Disposal, GasOven, GasRange, Microwave
Association Amenities: SportCourt, MaintenanceGrounds, Management, Playground
Community Features: Curbs, StormDrains, StreetLights, Suburban, Sidewalks
Days on Site: 3
Door Features: SlidingDoors
Exclusions: Persoan Belongings, batting cage
Exterior: Stucco
Fencing: StuccoWall, Wood
Fireplace: LivingRoom
Flooring: Tile, Vinyl
HOA Fee: 83/ Monthly
Laundry: Inside, UpperLevel
Lot: ZeroToOneUnitAcre, BackYard, CornerLot, FrontYard, SprinklersInRear, SprinklersInFront, Lawn, SprinklerSystem
Parcel#: 122441046
Parking: DirectAccess, Driveway, GarageFacesFront, Garage
Parking Notes: DirectAccess, Driveway, GarageFacesFront, Garage
Patio/Porch: RearPorch
Security: CarbonMonoxideDetectors, SmokeDetectors
Sewer: PublicSewer
Spa: None
Special View Info: Neighborhood
Units: 1
Utilities: CableAvailable, ElectricityConnected, NaturalGasConnected, PhoneAvailable, SewerConnected, WaterConnected
Water: Public
Local Schools
High School: Norco
Middle School: Norco
Elementary School: Corona Ranch
School District: Corona-Norco Unified
Listed By / Shown By
Listed By
Agency Name: Keller Williams Realty
Agent Name: Julia Calderon
Agency Phone: 951-271-3000
Shown By
Agency Title: Watson Realty - Central California Escrow
Agency Phone: (661) 716-5000
Estimate Your Payment
Estimated Payment
$ 1,699.13 per month $1,502.26 Principal & Interest $0.00 Property Tax (data not provided by mls) $196.88 Homeowner's InsuranceChange Payment Information
Privacy Policy / DMCA Notice / ADA Accessibility


This site is hosted, designed and copyright
© 1994 - 2026 by
Delta Media Group, Inc. -- Patent Pending --
Agency License Information: DRE# 00782354
912 Mesa Alta | MLS# IG26163234
This single family home located at 912 Mesa Alta, Corona, CA 92879 is currently listed for sale with an asking price of $675,000. This property was built in 1995 and has 3 bedrooms and 2 full and 1 partial baths with 1273 sq. ft. Mesa Alta is located in the Corona Hills Terrace subdivision within the Corona-Norco Unified school district. Search Corona Hills Terrace real estate on www.cce-escrow.com today.