
BEDS4
BATHS2 full
SQUARE FEET1,734
MLS#41150965
STATUSActive
PROPERTY TYPEResidential - Single Family
SUBDIVISIONBERKELEY HILLS
SCHOOLBerkeley
Listing Courtesy of:
Vanguard Properties
Agency Phone: 510-590-4290
Associate Name: Shoshanna Marks

Listing Shown by:
Watson Realty - Central California Escrow
Agency Phone: (661) 716-5000
Property Description
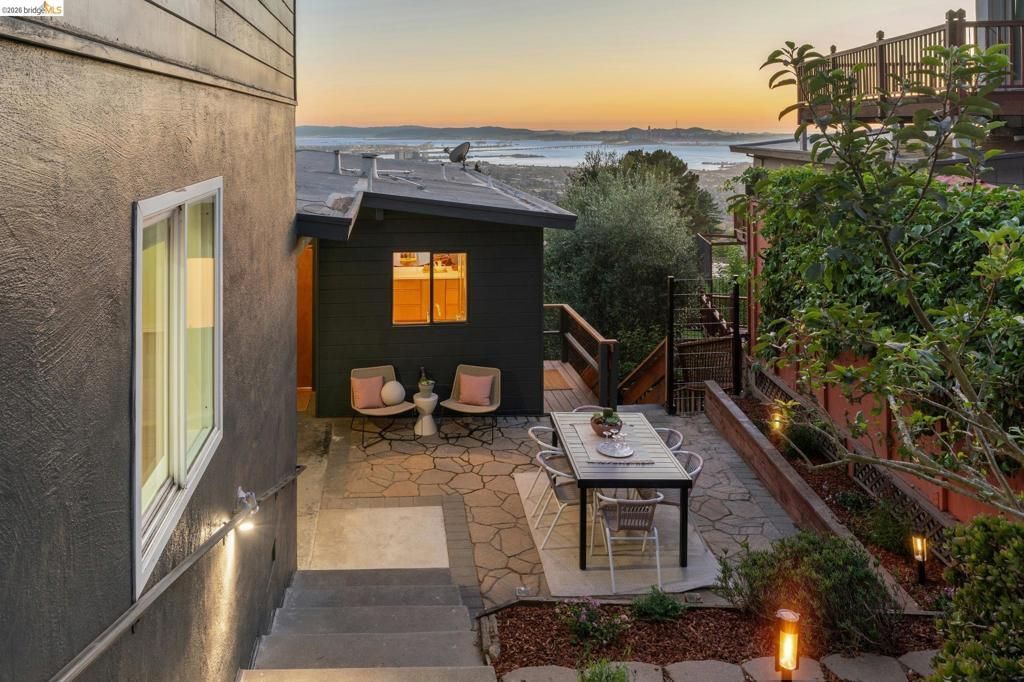
Welcome to this Mid-Century beauty with expansive multi-bridge bay views. Light filled open concept living space and updated kitchen look out through floor to ceiling windows designed by Ken Winfield. With 4 bedrooms and 2+ bathrooms, a dedicated office, flexible spaces and vaulted ceilings, the home offers flexibility for both everyday living and effortless entertaining. Set back from the road with terraced patio and a generous backyard including a lavender field and a sweet Maple tree, it's a retreat-like setting. Just moments from Tilden Regional Park and minutes from the vibrant shops, cafés, and restaurants of Solano Avenue and North Shattuck, this special home offers a rare balance of natural beauty, architectural character and neighborhood convenience. Home energy score of 3
Property Features
Property Type: Residential - Single Family
Cooling: Central Air
Garage: 2 car attached
Heating: Forced Air
Home Style: Modern
Lot Size: 0.14 Acres
Stories: 2.0
Year Built: 1956
Feature Descriptions
Appliances: Gas Water Heater
Days on Site: 14
Exterior: Stucco, Wood Siding
Flooring: Laminate, Tile, Wood
Lot: Back Yard, Sloped Down, Front Yard, Yard
Parcel#: 632964282
Parking: Garage
Parking Notes: Garage
Window: Bay Window(s)
Local Schools
School District: Berkeley
Listed By / Shown By
Listed By
Agency Name: Vanguard Properties
Agent Name: Shoshanna Marks
Agency Phone: 510-590-4290
Shown By
Agency Title: Watson Realty - Central California Escrow
Agency Phone: (661) 716-5000
Estimate Your Payment
Estimated Payment
$ 3,267.37 per month $2,888.79 Principal & Interest $0.00 Property Tax (data not provided by mls) $378.58 Homeowner's InsuranceChange Payment Information
Privacy Policy / DMCA Notice / ADA Accessibility


This site is hosted, designed and copyright
© 1994 - 2026 by
Delta Media Group, Inc. -- Patent Pending --
Agency License Information: DRE# 00782354
912 Grizzly Peak Blvd | MLS# 41150965
This single family home located at 912 Grizzly Peak Blvd, Berkeley, CA 94708 is currently listed for sale with an asking price of $1,298,000. This property was built in 1956 and has 4 bedrooms and 2 full baths with 1734 sq. ft. Grizzly Peak Blvd is located in the BERKELEY HILLS subdivision within the Berkeley school district. Search BERKELEY HILLS real estate on www.cce-escrow.com today.