
BEDS4
BATHS1 full
SQUARE FEET2,038
MLS#OC26226342
STATUSActive Under Contract
PROPERTY TYPEResidential - Single Family
SUBDIVISIONSalvador Summit (SAL)
SCHOOLCapistrano Unified
Listing Courtesy of:
Talavera Real Estate
Agency Phone: 949-370-3917
Associate Name: Christian Wach

Listing Shown by:
Watson Realty - Central California Escrow
Agency Phone: (661) 716-5000
Property Description
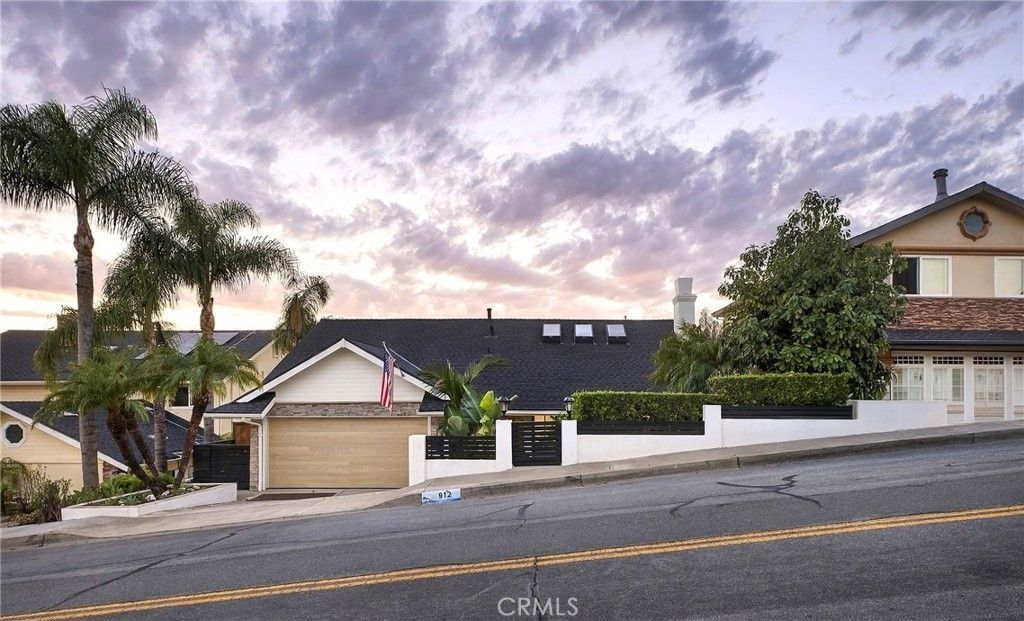
Elevated high above at one of San Clemente's most spectacular ocean-view locations, this is an exceptional home that's sure to impress. Step into the private front patio with undeniable views of the ocean horizon through the Dutch door entry, creating a surreal first impression. A crisp, emerald horizon illuminates the main living area where the family room, dining, and kitchen all share one open space warmed by a central gas fireplace. It's apparent the home was remodeled throughout with a clean coastal palette with rustic accents, shiplap, reclaimed wood mantle, & ceramic wood-tile flooring - all the perfect finishes. Unobstructed SC & Catalina Islands, whitewater breaking off Seal Rock, West Reef, & to the south toward Trestles, green rolling coastal valleys below, & mesmerizing sunsets year-round melt away into the distant horizon. Sliding doors bring the outside in with al fresco dining, covered lounging, an in-line gas fire pit, BBQ & a massive deck finished in turf with glass railings. A crispy country kitchen with chef's-grade stainless appliances, beachy backsplash tile, white shaker cabinets, butcher block counters, & raised bar top all flow seamlessly with the main living. Down the hallway, a remodeled bathroom services the lower level & an ocean-view bedroom with custom built-ins and slider door accessible to the rear patio. Upstairs, the spacious ocean-view primary suite offers the most spectacular views from a large composite deck that spans the whole rear elevation with glass railings. Open to the major view, the primary bath features a large walk-in shower, dual sinks, large picture windows, & privacy toilet room. Two guest bedrooms (one with major views & sliders to deck) share a full bathroom. The views here are truly surreal from both levels. Recent upgrades include: new composition roof, beautiful woodgrain garage door, new 125A panel & underground service upgrade, EV charger outlet in garage, drip irrigation, exterior lighting, & all exterior paint. Located in the desirable Southeast area close to sandy beaches, the 2.5 mile beach trail & SC Pier, bikeable to world-class surf at Trestles, nearby hiking trails, restaurants & shopping. A special location elevated high above the coast capturing truly panoramic & preserved ocean views, this is one of the most special views you can find.
Property Features
Property Type: Residential - Single Family
Cooling: Central Air, Electric, High Efficiency
Garage: 2 car attached
Heating: Forced Air, Fireplace(s), Natural Gas
Home Style: Custom, Ranch
Lot Size: 0.27 Acres
Roof Type: Composition, Flat, Mixed
Stories: 1.0
Year Built: 1964
Amenities
Breakfast Bar
Built-in Features
Separate/Formal Dining Room
Eat-in Kitchen
In-Law Floorplan
Open Floorplan
Pantry
Stone Counters
Recessed Lighting
Storage
Bedroom on Main Level
Primary Suite
Walk-In Closet(s)
Awning(s)
Barbecue
Lighting
Rain Gutters
Fire Pit
Feature Descriptions
Accessibility: Parking
Appliances: Barbecue, Dishwasher, Free-Standing Range, Freezer, Disposal, Gas Range, Refrigerator, Range Hood, Water Heater, Dryer, Washer
Community Features: Biking, Curbs, Foothills, Fishing, Golf, Gutter(s), Hiking, Storm Drain(s), Street Lights, Suburban, Sidewalks, Water Sports
Days on Site: 9
Exterior: Block, Drywall, Glass, Concrete, Stone, Stucco, Wood Sid
Fencing: Block, Good Condition, Glass, Privacy, Security, Wood
Fireplace: Gas, Gas Starter, Great Room, Masonry, Outside, Raised Hearth
Flooring: Carpet, Tile
Laundry: Washer Hookup, Gas Dryer Hookup
Lot: 0-1 Unit/Acre, Back Yard, Drip Irrigation/Bubblers, Sloped Down, Garden, Sprinklers In Rear, Sprinklers In Front, Landscaped, Rectangular Lot, Sprinklers Timer, Sprinkler System
Parcel#: 69017207
Parking: Concrete, Driveway Down Slope From Street, Direct Access, Door-Single, Driveway, Garage Faces Front, Garage, Garage Door Opener, Private, One Space, Side By Side
Parking Notes: Concrete, Driveway Down Slope From Street, Direct Ac
Patio/Porch: Rear Porch, Concrete, Covered, Deck, Front Porch, Patio, Stone, See Remarks
Security: Carbon Monoxide Detector(s), Smoke Detector(s)
Sewer: Public Sewer
Spa: None
Special View Info: Catalina, City Lights, Coastline, Canyon, Neighborhood
Units: 1
Utilities: Cable Connected, Electricity Connected, Natural Gas Connected, Phone Available, Sewer Connected, Underground Utilities, Water Connected
Water: Public
Window: Double Pane Windows, Screens, Skylight(s)
Local Schools
High School: San Clemente
Middle School: Shorecliff
Elementary School: Concordia
School District: Capistrano Unified
Listed By / Shown By
Listed By
Agency Name: Talavera Real Estate
Agent Name: Christian Wach
Agency Phone: 949-370-3917
Shown By
Agency Title: Watson Realty - Central California Escrow
Agency Phone: (661) 716-5000
Estimate Your Payment
Estimated Payment
$ 7,287.39 per month $6,443.01 Principal & Interest $0.00 Property Tax (data not provided by mls) $844.38 Homeowner's InsuranceChange Payment Information
Privacy Policy / DMCA Notice / ADA Accessibility


This site is hosted, designed and copyright
© 1994 - 2026 by
Delta Media Group, Inc. -- Patent Pending --
Agency License Information: DRE# 00782354
912 Avenida Salvador | MLS# OC26226342
This single family home located at 912 Avenida Salvador, San Clemente, CA 92672 is currently listed for sale with an asking price of $2,895,000. This property was built in 1964 and has 4 bedrooms and 1 full baths with 2038 sq. ft. Avenida Salvador is located in the Salvador Summit (SAL) subdivision within the Capistrano Unified school district. Search Salvador Summit (SAL) real estate on www.cce-escrow.com today.