
BEDS3
BATHS2 full 1 partial
SQUARE FEET2,200
MLS#41141211
STATUSActive
PROPERTY TYPEResidential - Single Family
SUBDIVISIONNot Listed
Listing Courtesy of:
RE/MAX Accord
Agency Phone: 510-739-4000
Associate Name: Leo Zhang

Listing Shown by:
Watson Realty - Central California Escrow
Agency Phone: (661) 716-5000
Property Description
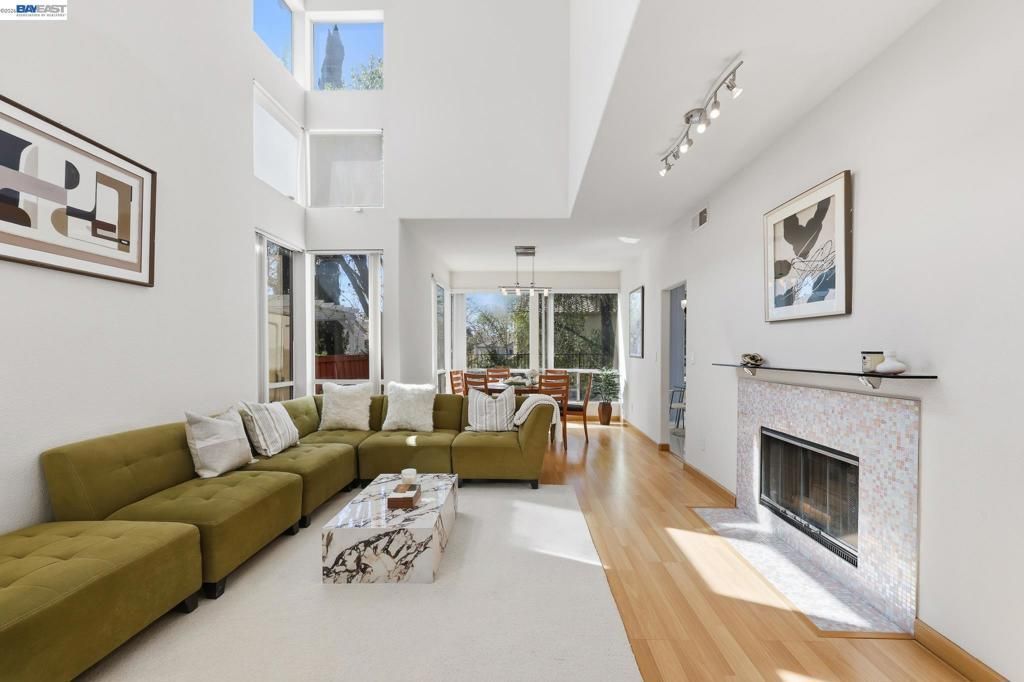
Located in a premier gated community in the heart of San Ramon, this sun-drenched 3-bedroom, 2.5-bathroom home at 906 Vista Point Dr offers a perfect blend of elegance and effortless living. The move-in ready interior is defined by soaring high ceilings and an abundance of natural light, creating a bright, airy atmosphere that flows seamlessly to a private, low-maintenance backyard. Residents enjoy exclusive access to resort-style amenities, including a clubhouse, pool, and spa, while the comprehensive HOA offers true lock-and-leave convenience by covering the roof, siding, and all exterior maintenance. Situated in the top-rated San Ramon Valley Unified School District and just minutes from the City Center's luxury shopping and dining, this home provides a sophisticated lifestyle in a prime, secure location.
Property Features
Property Type: Residential - Single Family
Cooling: Central Air
Garage: 2 car attached
Heating: Forced Air
Home Style: Mediterranean, Traditional
Lot Size: 0.07 Acres
Roof Type: Tile
Stories: 2.0
Year Built: 1991
Amenities
Eat-in Kitchen
Feature Descriptions
Association Amenities: Clubhouse, Maintenance Grounds, Pool, Spa/Hot Tub, Security
Days on Site: 2
Exterior: Stucco
Fireplace: Family Room, Gas Starter, Primary Bedroom, Multi-Sided
Flooring: Laminate, Stone
HOA Fee: 433/ Monthly
Lot: Back Yard, Close to Clubhouse, Sprinklers Timer, Street Level, Yard
Parcel#: 2138101007
Parking: Garage, Garage Door Opener
Parking Notes: Garage, Garage Door Opener
Pool: In Ground, Association
Listed By / Shown By
Listed By
Agency Name: RE/MAX Accord
Agent Name: Leo Zhang
Agency Phone: 510-739-4000
Shown By
Agency Title: Watson Realty - Central California Escrow
Agency Phone: (661) 716-5000
Estimate Your Payment
Estimated Payment
$ 3,493.92 per month $3,089.09 Principal & Interest $0.00 Property Tax (data not provided by mls) $404.83 Homeowner's InsuranceChange Payment Information
Privacy Policy / DMCA Notice / ADA Accessibility


This site is hosted, designed and copyright
© 1994 - 2026 by
Delta Media Group, Inc. -- Patent Pending --
Agency License Information: DRE# 00782354
906 Vista Pointe Dr | MLS# 41141211
This single family home located at 906 Vista Pointe Dr, San Ramon, CA 94582 is currently listed for sale with an asking price of $1,388,000. This property was built in 1991 and has 3 bedrooms and 2 full and 1 partial baths with 2200 sq. ft. Vista Pointe Dr is located in the Not Listed subdivision. Search Not Listed real estate on www.cce-escrow.com today.