
BEDS3
BATHS2 full 1 partial
SQUARE FEET1,587
MLS#CV26161977
STATUSActive
PROPERTY TYPEResidential - Condominium
SCHOOLAzusa Unified
Listing Courtesy of:
The R.R. Network
Agency Phone: 714-600-3334
Associate Name: Lailah Reyes

Listing Shown by:
Watson Realty - Central California Escrow
Agency Phone: (661) 716-5000
Property Description
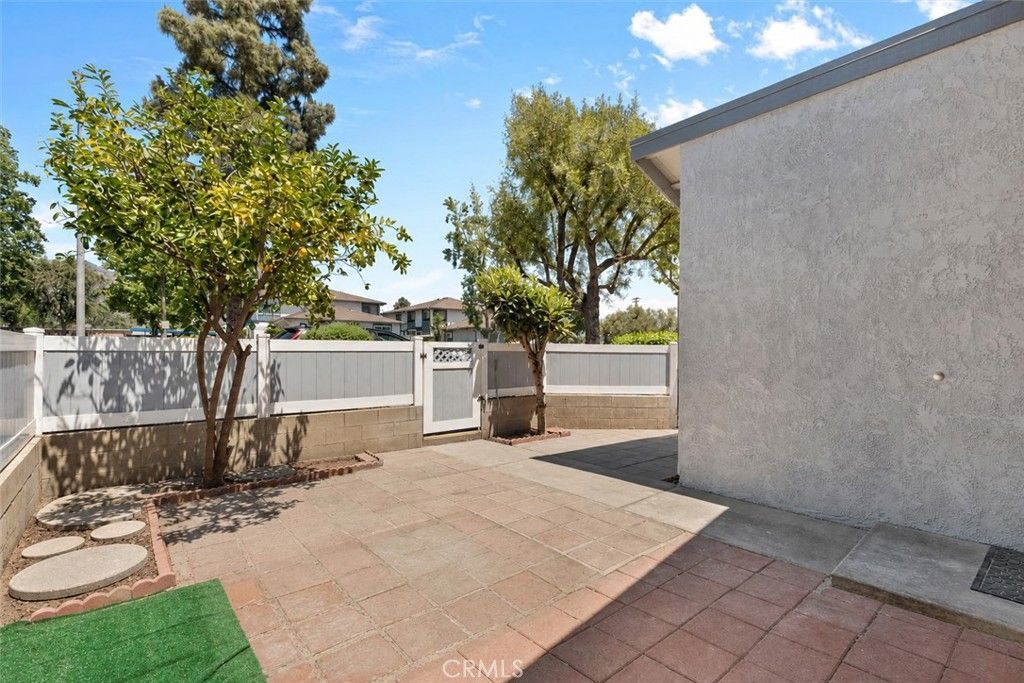
Welcome to this beautifully positioned corner-unit condo in the sought-after Azusa Foothills, and yes, it's FHA-approved! With 1,587 square feet of well-designed living space, this home gives you room to spread out, including a spacious living room, a separate family room, and a dedicated dining area that works just as well for quiet nights in as it does for hosting friends. The kitchen comes with plenty of cabinet storage, newer appliances, and calming foothill views right outside the window. Downstairs you'll find tile flooring, a handy half bath for guests, and direct entry into the attached two-car garage. Head upstairs to a roomy primary suite featuring its own ensuite bathroom and walk-in closet, plus two more well-sized bedrooms that share a full hallway bath. Laminate wood flooring carries throughout the upper level for a clean, contemporary feel. Other standout features include a newer AC unit and freshly refreshed exterior paint. As a resident, you'll have access to standout community amenities, including two pools and spas, pickleball and tennis courts, and a clubhouse. You're also just a short walk from schools, parks, and a golf course, with quick connections to the 210 Freeway. Opportunities like this in such a scenic foothill setting don't come around often, so come see it for yourself!
Property Features
Property Type: Residential - Condominium
Cooling: Central Air
Garage: 2 car attached
Heating: Central
Home Style: Patio Home
Lot Size: 6.10 Acres
Stories: 2.0
Year Built: 1980
Amenities
Wet Bar
Separate/Formal Dining Room
High Ceilings
Open Floorplan
All Bedrooms Up
Walk-In Closet(s)
Feature Descriptions
Accessibility: Accessible Elevator Installed
Appliances: Built-In Range, Dishwasher, Gas Oven
Association Amenities: Clubhouse, Barbecue, Picnic Area, Pickleball, Pool, Spa/Hot Tub
Community Features: Curbs, Foothills, Golf, Hiking, Street Lights, Suburban, Sidewalks, Pool
Days on Site: 8
Fencing: Vinyl
Fireplace: None
Flooring: Laminate, Tile
HOA Fee: 280/ Monthly
Laundry: In Garage
Lot: Corner Lot
Parcel#: 8617018199
Parking: Door-Multi, Direct Access, Garage
Parking Notes: Door-Multi, Direct Access, Garage
Patio/Porch: Patio
Pool: Community, Association
Security: Prewired, Security System, Carbon Monoxide Detector(s)
Sewer: Public Sewer
Spa: Association, Community
Spa: Yes
Special View Info: Mountain(s)
Swimming Pool: Yes
Units: 1
Water: Public
Local Schools
School District: Azusa Unified
Listed By / Shown By
Listed By
Agency Name: The R.R. Network
Agent Name: Lailah Reyes
Agency Phone: 714-600-3334
Shown By
Agency Title: Watson Realty - Central California Escrow
Agency Phone: (661) 716-5000
Estimate Your Payment
Estimated Payment
$ 1,588.09 per month $1,404.08 Principal & Interest $0.00 Property Tax (data not provided by mls) $184.01 Homeowner's InsuranceChange Payment Information
Privacy Policy / DMCA Notice / ADA Accessibility


This site is hosted, designed and copyright
© 1994 - 2026 by
Delta Media Group, Inc. -- Patent Pending --
Agency License Information: DRE# 00782354
900 W Sierra Madre, Unit 44 | MLS# CV26161977
This condo located at 900 W Sierra Madre, Unit 44, Azusa, CA 91702 is currently listed for sale with an asking price of $630,888. This property was built in 1980 and has 3 bedrooms and 2 full and 1 partial baths with 1587 sq. ft. W Sierra Madre, Unit 44 is located within the Azusa Unified school district. Search Azusa real estate on www.cce-escrow.com today.