
BEDS2
BATHS2 full
SQUARE FEET1,346
MLS#OC26228867
STATUSActive
PROPERTY TYPERental - Condominium
SUBDIVISIONEssex Skyline (SKYL)
SCHOOLSanta Ana Unified
Listing Courtesy of:
JC Pacific Corp
Agency Phone: 949-245-6226
Associate Name: Junlin Lu

Listing Shown by:
Watson Realty - Central California Escrow
Agency Phone: (661) 716-5000
Property Description
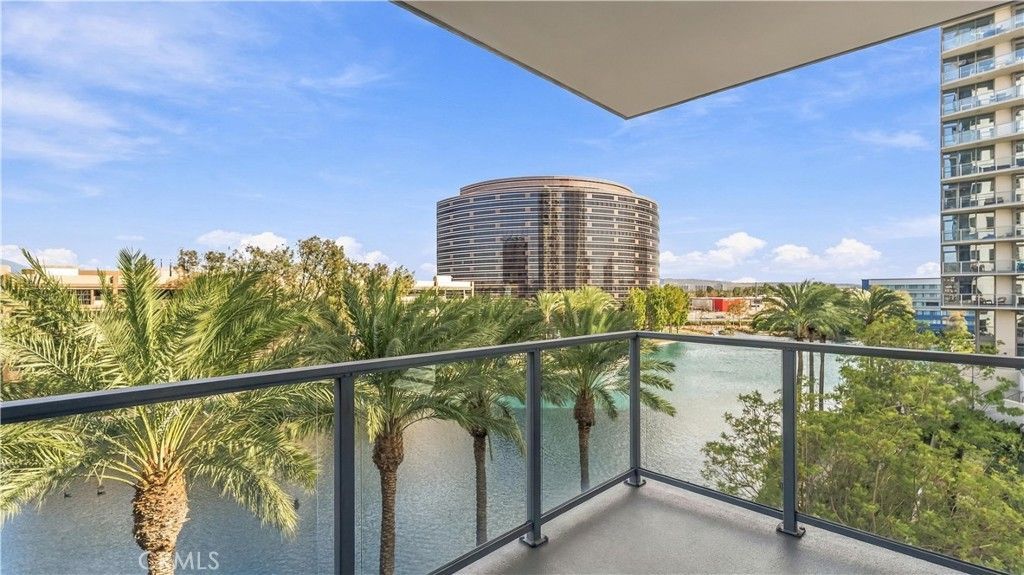
Experience luxury high-rise living with beautiful lake views at Skyline OC. Situated on the fifth floor, Unit 503 overlooks the water and lush palms, offering a serene backdrop for everyday living. Expansive windows fill the home with natural light, while the open-concept layout connects the kitchen, dining, and living areas. The contemporary kitchen features a generous island with breakfast bar seating, stainless steel appliances, and ample cabinetry. Step onto your private glass-railed balcony to enjoy morning coffee or unwind above the lake. Resort-style amenities include 24-hour concierge, pool, spa, sauna, state-of-the-art fitness center, resident lounge, club room, and outdoor BBQ areas. Ideally located just minutes from South Coast Plaza, John Wayne Airport, Newport Beach, and major business centers, this residence combines peaceful lake views with the convenience of urban living.
Property Features
Property Type: Rental - Condominium
Cooling: Central Air
Garage: 2
Heating: Central
Home Style: Contemporary, Modern
Lot Size: 2.90 Acres
Roof Type: None
Stories: 1.0
Year Built: 2010
Amenities
Breakfast Bar
Open Floorplan
Primary Suite
Feature Descriptions
Accessibility: No Stairs, Parking
Appliances: Built-In Range, Convection Oven, Dishwasher, Microwave, Refrigerator, Water Softener, Dryer, Washer
Association Amenities: Clubhouse, Sport Court, Dog Park, Fitness Center, Game Room, Barbecue, Pickleball, Pool, Guard, Sauna, Spa/Hot Tub
Community Features: Dog Park, Lake, Street Lights, Sidewalks, Urban, Gated
Days on Site: 8
Door Features: Panel Doors, Sliding Doors
Exterior: Drywall
Fencimg: None
Fireplace: None
Flooring: Carpet, Tile, Wood
Laundry: Inside
Lot: Close to Clubhouse, Corner Lot
Parcel#: 41109242
Parking: Assigned
Parking Notes: Assigned
Patio/Porch: Deck
Pets Allowed: Breed Restrictions, Call
Pool: Above Ground, Fenced, Heated, Association
Security: Carbon Monoxide Detector(s), Security Gate, Gated with Guard, Gated Community,24 Hour Security, Key Card Entry, Smoke Detector(s)
Sewer: Public Sewer
Spa: Yes
Spa: Association, Community, Heated
Special View Info: City Lights, Lake, Mountain(s), Pool
Units: 1
Utilities: Electricity Available, Natural Gas Available, Sewer Connected, Water Connected
Water: Public
Water Features: Lake
Window: Blinds
Local Schools
School District: Santa Ana Unified
Listed By / Shown By
Listed By
Agency Name: JC Pacific Corp
Agent Name: Junlin Lu
Agency Phone: 949-245-6226
Shown By
Agency Title: Watson Realty - Central California Escrow
Agency Phone: (661) 716-5000
Privacy Policy / DMCA Notice / ADA Accessibility


This site is hosted, designed and copyright
© 1994 - 2026 by
Delta Media Group, Inc. -- Patent Pending --
Agency License Information: DRE# 00782354
9 Macarthur Place, Unit N503 | MLS# OC26228867
This property located at 9 Macarthur Place, Unit N503, Santa Ana, CA 92707 is currently listed for rent with an asking price of $6,500 / Monthly. Macarthur Place, Unit N503 is located within the Santa Ana Unified school district. Search Santa Ana real estate on www.cce-escrow.com today.