
BEDS3
BATHS3 full
SQUARE FEET2,625
MLS#219150849DA
STATUSActive
PROPERTY TYPEResidential - Condominium
SUBDIVISIONLake Mirage Racquetball Club
Listing Courtesy of:
Windermere Real Estate
Agency Phone: (760) 200-1490
Associate Name: Teri Dorfler Finley

Listing Shown by:
Watson Realty - Central California Escrow
Agency Phone: (661) 716-5000
Property Description
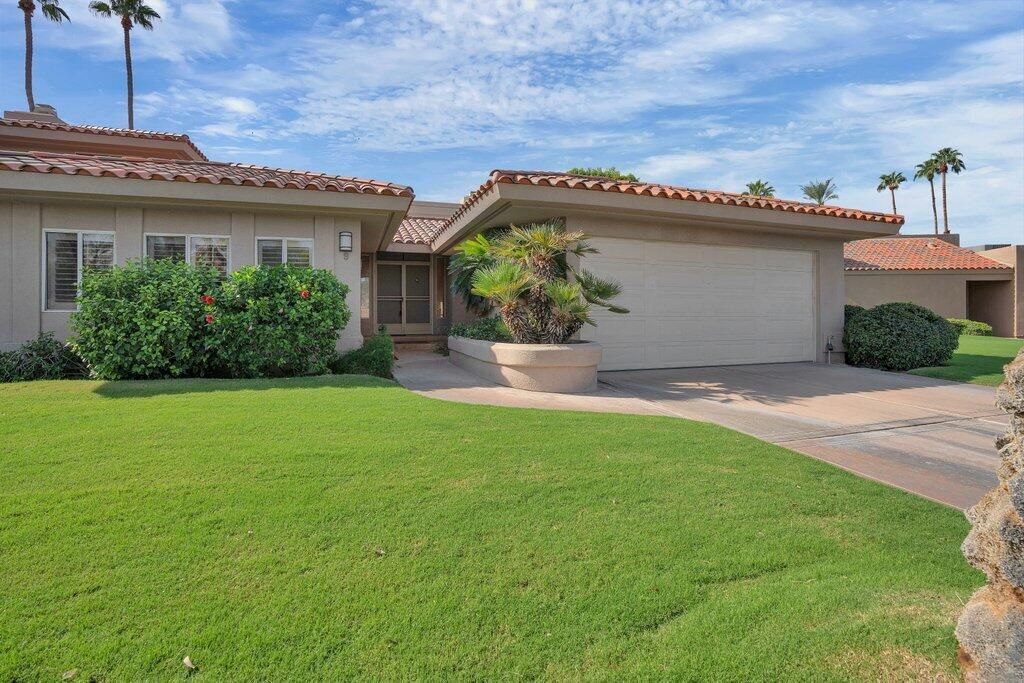
Lake Mirage is a fabulous community with just 238 homes/condos. This spectacular condo is 2625 sq. ft. with 2 primary suites with oversized bathrooms. Each bath has soaking tub, nice shower, double sinks and a separate toilet area. From the entry, step down into the living room that is very spacious with a fireplace and a wet bar. The kitchen features a brand new refrigerator, just installed in Oct. 2025 along with a new garbage disposal at the island sink with a new faucet. You can entertain your family and friends on the beautiful patio on the water or down on the boat dock. The community allows small electric boats on the lake or you can take a kayak or canoe out there for some great exercise! The condo has an attached 2 car garage with direct access into the home. There are 11 pools, 10 tennis courts and 4 pickleball courts. They have a clubhouse that you can use for meetings or a special occasion. Come take a look at this fabulous, spacious home.
Property Features
Property Type: Residential - Condominium
Cooling: CentralAir, Dual
Garage: 2 car attached
Heating: Central, ForcedAir, Fireplaces, NaturalGas
Lot Size: 0.13 Acres
Roof Type: Tile
Stories: 1.0
Year Built: 1985
Amenities
WetBar
BreakfastBar
BreakfastArea
SeparateFormalDiningRoom
Furnished
HighCeilings
RecessedLighting
Storage
Bar
MultiplePrimarySuites
WalkInClosets
Feature Descriptions
Appliances: Dishwasher, Disposal, GasWaterHeater, IceMaker, Microwave, Refrigerator, WaterToRefrigerator, WaterHeater
Association Amenities: Clubhouse, FitnessCenter, MaintenanceGrounds, GameRoom, LakeOrPond, MeetingRoom, Management, MeetingBanquetPartyRoom, OtherCourts, PetRestrictions, TennisCourts, CableTv
Community Features: Gated, Pool
Days on Site: 1
Door Features: DoubleDoorEntry, SlidingDoors
Exclusions: Personal items, some art work.
Exterior: Stucco
Fireplace: Gas, LivingRoom
Flooring: Laminate, Tile
Furnished: Yes
HOA Fee: 1031/ Monthly
Laundry: LaundryCloset
Lot: Landscaped, PlannedUnitDevelopment, SprinklersTimer, SprinklerSystem, Waterfront
Parcel#: 682170049
Parking: Driveway, Garage, GarageDoorOpener, SideBySide
Parking Notes: Driveway, Garage, GarageDoorOpener, SideBySide
Patio/Porch: Concrete
Pool: Community, Gunite, InGround
Security: GatedCommunity, TwentyFourHourSecurity, ResidentManager
Spa: Community, Gunite, Heated, InGround
Special View Info: Lake, Mountains, Panoramic, Water
Swimming Pool: Yes
Utilities: CableAvailable
Water Features: Waterfront
Window: Shutters
Listed By / Shown By
Listed By
Agency Name: Windermere Real Estate
Agent Name: Teri Dorfler Finley
Agency Phone: (760) 200-1490
Shown By
Agency Title: Watson Realty - Central California Escrow
Agency Phone: (661) 716-5000
Estimate Your Payment
Estimated Payment
$ 1,824.99 per month $1,613.54 Principal & Interest $0.00 Property Tax (data not provided by mls) $211.46 Homeowner's InsuranceChange Payment Information
Privacy Policy / DMCA Notice / ADA Accessibility


This site is hosted, designed and copyright
© 1994 - 2026 by
Delta Media Group, Inc. -- Patent Pending --
Agency License Information: DRE# 00782354
9 Lake Shore Drive | MLS# 219150849DA
This condo located at 9 Lake Shore Drive, Rancho Mirage, CA 92270 is currently listed for sale with an asking price of $725,000. This property was built in 1985 and has 3 bedrooms and 3 full baths with 2625 sq. ft. Lake Shore Drive is located in the Lake Mirage Racquetball Club subdivision. Search Lake Mirage Racquetball Club real estate on www.cce-escrow.com today.