
BEDS3
BATHS3 full 1 partial
SQUARE FEET3,255
MLS#219154616DA
STATUSActive
PROPERTY TYPEResidential - Single Family
SUBDIVISIONIndian Ridge
Listing Courtesy of:
The Agency
Agency Phone: (760) 965-4200
Associate Name: Jennifer Drummond

Listing Shown by:
Watson Realty - Central California Escrow
Agency Phone: (661) 716-5000
Property Description
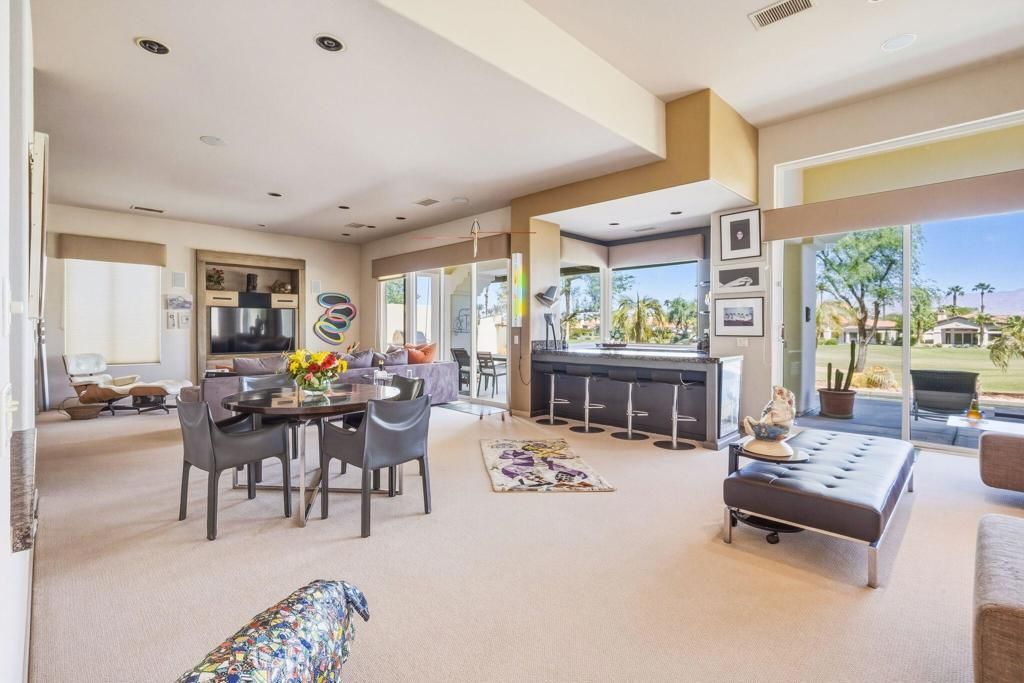
Golf, Views & Casita Potential! A Rare Opportunity at Indian Ridge CC! This popular Ocotillo 2 pairs contemporary sophistication with the relaxed indoor-outdoor lifestyle of Indian Ridge. A GOLF Membership is available with no wait, along with a private lap pool and spa ...plus something you don't often find at Indian Ridge, room to add a Casita. Ideally located on an interior street, the home enjoys expansive, private views across Arroyo #2 fairway and green, a lake and the mountains beyond. The generous front courtyard and side-yard area provide valuable space for a potential Casita, offering an opportunity to create a private guest suite, office or additional living space. Inside, the open-concept living, dining and family rooms are designed to take full advantage of the views and easy indoor-outdoor connection. French doors from the dining room open directly to the side yard, creating an ideal flow for entertaining. The private fairway patio takes full advantage of the setting, with a lap pool, spa, water feature and electric awning, overlooking the golf course and spectacular desert sunsets. The kitchen opens to the family room and features updated cabinetry, countertops and seating. The spacious primary suite offers two closets, including a walk-in, while two guest suites provide privacy for family and guests, one is currently used as an office. Attached 2-car plus golf cart garage with epoxy flooring and tankless water heater. Beautiful curb appeal! Exterior of home recently painted and pavers on driveway & front walkway. Fitness Center and tennis/sports courts. Offered furnished per inventory, with some art available. Just a short golf-cart ride to the Main Clubhouse, Fitness Center and tennis/sports courts. Indian Ridge Country Club is a private equity-owned club in the heart of Palm Desert, offering two Arnold Palmer Signature golf courses, tennis, pickleball, fitness, full-service spa, restaurants, 38 pools/spas and a vibrant social calendar.
Property Features
Property Type: Residential - Single Family
Garage: 2 car attached
Heating: Central, Fireplace(s), Natural Gas
Lot Size: 0.24 Acres
Roof Type: Tile
Stories: 1.0
Year Built: 1998
Amenities
Wet Bar
Breakfast Bar
Built-in Features
Separate/Formal Dining Room
High Ceilings
Primary Suite
Utility Room
Walk-In Closet(s)
Barbecue
Feature Descriptions
Appliances: Dishwasher, Electric Oven, Gas Cooktop, Microwave, Refrigerator, Tankless Water Heater
Association Amenities: Clubhouse, Controlled Access, Fitness Center, Golf Course, Other Courts, Security, Tennis Court(s), Trash, Cable TV
Community Features: Golf, Gated, Pool
Days on Site: 10
Exclusions: Offered furnished per Inventory - some art available
Fencing: Block, Stucco Wall
Fireplace: Gas, Great Room, Living Room
Flooring: Carpet, Tile
HOA Fee: 619/ Monthly
Laundry: Laundry Room
Lot: Front Yard, Landscaped, On Golf Course, Planned Unit Development, Sprinkler System
Parcel#: 632620027
Parking: Direct Access, Driveway, Garage, Golf Cart Garage
Parking Notes: Direct Access, Driveway, Garage, Golf Cart Garage
Patio/Porch: Covered, Wrap Around
Pool: Community, In Ground
Security: Gated Community,24 Hour Security
Spa: Community, In Ground, Private
Special View Info: Golf Course, Lake, Mountain(s), Panoramic
Swimming Pool: Yes
Utilities: Cable Available
Window: Blinds, Shutters
Listed By / Shown By
Listed By
Agency Name: The Agency
Agent Name: Jennifer Drummond
Agency Phone: (760) 965-4200
Shown By
Agency Title: Watson Realty - Central California Escrow
Agency Phone: (661) 716-5000
Estimate Your Payment
Estimated Payment
$ 5,412.05 per month $4,784.97 Principal & Interest $0.00 Property Tax (data not provided by mls) $627.08 Homeowner's InsuranceChange Payment Information
Privacy Policy / DMCA Notice / ADA Accessibility


This site is hosted, designed and copyright
© 1994 - 2026 by
Delta Media Group, Inc. -- Patent Pending --
Agency License Information: DRE# 00782354
896 Mesa Grande Drive | MLS# 219154616DA
This single family home located at 896 Mesa Grande Drive, Palm Desert, CA 92211 is currently listed for sale with an asking price of $2,150,000. This property was built in 1998 and has 3 bedrooms and 3 full and 1 partial baths with 3255 sq. ft. Mesa Grande Drive is located in the Indian Ridge subdivision. Search Indian Ridge real estate on www.cce-escrow.com today.