
BEDS4
BATHS3 full
SQUARE FEET2,267
MLS#SR26166066
STATUSActive
PROPERTY TYPEResidential - Single Family
SCHOOLLos Angeles Unified
Listing Courtesy of:
Pinnacle Estate Properties, Inc.
Agency Phone: 818-365-0677
Associate Name: Sonia Bernard

Listing Shown by:
Watson Realty - Central California Escrow
Agency Phone: (661) 716-5000
Property Description
Welcome to this exceptional custom residence offering timeless design, quality craftsmanship, and spacious living. A striking wrought-iron double-door entry welcomes you into an impressive foyer featuring soaring ceilings, elegant architectural details, rich hardwood flooring, and abundant natural light. Designed for both comfortable everyday living and entertaining, the home offers generous living spaces and a well-appointed kitchen that flows seamlessly into the main gathering areas. The spacious primary suite serves as a private retreat, complete with a spa-inspired bathroom featuring dual vanities, a soaking tub, separate walk-in shower, and quality stone finishes. Additional highlights include spacious secondary bedrooms, beautifully finished bathrooms, and thoughtfully designed indoor and outdoor living areas that provide endless possibilities for the next owner. Conveniently located near shopping, dining, parks, schools, and major commuter routes, this property offers an outstanding opportunity to own a beautifully crafted home with exceptional space, character, and lasting appeal.
Property Features
Property Type: Residential - Single Family
Cooling: CentralAir
Heating: Central
Home Style: Custom
Lot Size: 0.16 Acres
Stories: 1.0
Year Built: 1952
Amenities
BuiltInFeatures
CrownMolding
OpenFloorplan
RecessedLighting
AllBedroomsDown
BedroomOnMainLevel
MainLevelPrimary
Feature Descriptions
Appliances: DoubleOven, Dishwasher, GasCooktop, Disposal, Microwave, RangeHood
Community Features: Curbs, StreetLights, Suburban, Sidewalks
Days on Site: 2
Door Features: DoubleDoorEntry
Exclusions: Refrigerators, washing machine, dryer.
Fireplace: FamilyRoom
Laundry: LaundryRoom
Lot: BackYard, FrontYard, Lawn, Landscaped, RectangularLot
Parcel#: 2770009027
Parking: Concrete, Driveway
Parking Notes: Concrete, Driveway
Patio/Porch: Covered, Patio
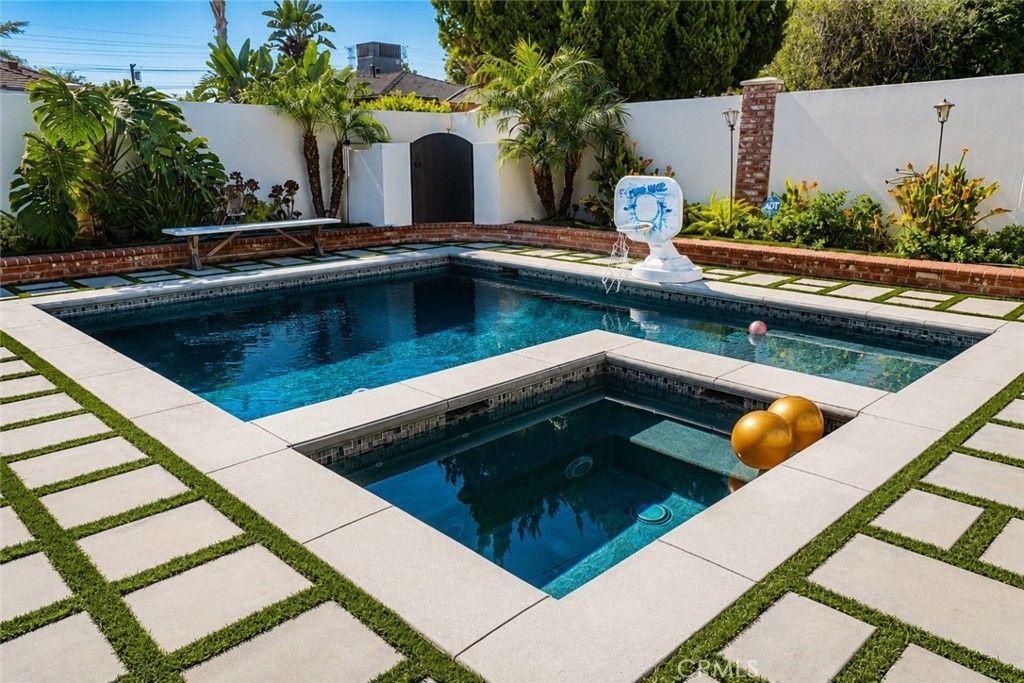
Pool: Filtered, Gunite, Heated, InGround, Private
Sewer: PublicSewer
Spa: Gunite, Heated, InGround, Private
Spa: Yes
Swimming Pool: Yes
Units: 1
Water: Public
Window: DoublePaneWindows
Local Schools
School District: Los Angeles Unified
Listed By / Shown By
Listed By
Agency Name: Pinnacle Estate Properties, Inc.
Agent Name: Sonia Bernard
Agency Phone: 818-365-0677
Shown By
Agency Title: Watson Realty - Central California Escrow
Agency Phone: (661) 716-5000
Estimate Your Payment
Estimated Payment
$ 3,020.68 per month $2,670.68 Principal & Interest $0.00 Property Tax (data not provided by mls) $350.00 Homeowner's InsuranceChange Payment Information
Privacy Policy / DMCA Notice / ADA Accessibility


This site is hosted, designed and copyright
© 1994 - 2026 by
Delta Media Group, Inc. -- Patent Pending --
Agency License Information: DRE# 00782354
8951 Yolanda | MLS# SR26166066
This single family home located at 8951 Yolanda, Northridge, CA 91324 is currently listed for sale with an asking price of $1,200,000. This property was built in 1952 and has 4 bedrooms and 3 full baths with 2267 sq. ft. Yolanda is located within the Los Angeles Unified school district. Search Northridge real estate on www.cce-escrow.com today.