
BEDS4
BATHS2 full 1 partial
SQUARE FEET2,382
MLS#ML82055559
STATUSActive
PROPERTY TYPEResidential - Single Family
SCHOOLOther
Listing Courtesy of:
Pinnacle Realty Advisors
Agency Phone: (415) 578-5400
Associate Name: Yulia Goyal

Listing Shown by:
Watson Realty - Central California Escrow
Agency Phone: (661) 716-5000
Property Description
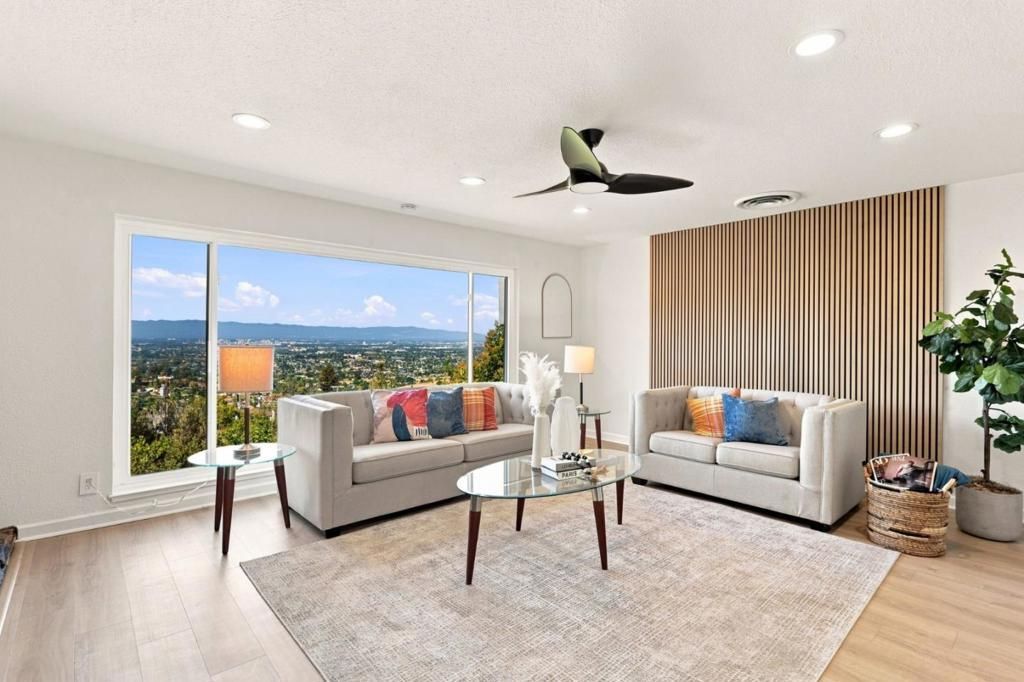
Enjoy quite possibly the best views of San Jose you will find anywhere: downtown San Jose and the SF Bay on one side, and beautiful hills on the other. Watch the fireworks right from your living room or bedroom on July 4 or December 31. It is the perfect blend of comfort and natural beauty. The house has been extensively remodeled over the past 3 years, including updated bathrooms, flooring, laundry room, and garage. New systems and appliances include a 5-ton HVAC system, ductless mini-split air conditioner, dishwasher, and refrigerator. Additional upgrades include a new 220V EV charger, Alexa-enabled Wi-Fi fans, continuously recording exterior cameras with floodlights, a Wi-Fi doorbell, and more. No Through Traffic: Experience the tranquility of a secluded location, allowing for a peaceful and private lifestyle.
Property Features
Property Type: Residential - Single Family
Cooling: Central Air
Garage: 2 car attached
Heating: Central
Lot Size: 0.23 Acres
Roof Type: Shingle
Year Built: 1963
Feature Descriptions
Appliances: Dishwasher, Gas Cooktop, Disposal, Refrigerator, Range Hood, Vented Exhaust Fan
Days on Site: 3
Fireplace: Family Room, Living Room
Parcel#: 61248063
Sewer: Public Sewer
Water: Public
Local Schools
High School: Other
Middle School: Other
Elementary School: Linda Vista
School District: Other
Listed By / Shown By
Listed By
Agency Name: Pinnacle Realty Advisors
Agent Name: Yulia Goyal
Agency Phone: (415) 578-5400
Shown By
Agency Title: Watson Realty - Central California Escrow
Agency Phone: (661) 716-5000
Estimate Your Payment
Estimated Payment
$ 4,518.43 per month $3,994.89 Principal & Interest $0.00 Property Tax (data not provided by mls) $523.54 Homeowner's InsuranceChange Payment Information
Privacy Policy / DMCA Notice / ADA Accessibility


This site is hosted, designed and copyright
© 1994 - 2026 by
Delta Media Group, Inc. -- Patent Pending --
Agency License Information: DRE# 00782354
895 Tybalt Drive | MLS# ML82055559
This single family home located at 895 Tybalt Drive, San Jose, CA 95127 is currently listed for sale with an asking price of $1,795,000. This property was built in 1963 and has 4 bedrooms and 2 full and 1 partial baths with 2382 sq. ft. Tybalt Drive is located within the Other school district. Search San Jose real estate on www.cce-escrow.com today.