
BEDS2
BATHS2 full
SQUARE FEET1,324
MLS#41149109
STATUSPending
PROPERTY TYPEResidential - Townhouse
SUBDIVISIONRIDGEVIEW
SCHOOLMount Diablo
Listing Courtesy of:
RE/MAX Accord
Agency Phone: 925-283-9200
Associate Name: Kevin Obrien

Listing Shown by:
Watson Realty - Central California Escrow
Agency Phone: (661) 716-5000
Property Description
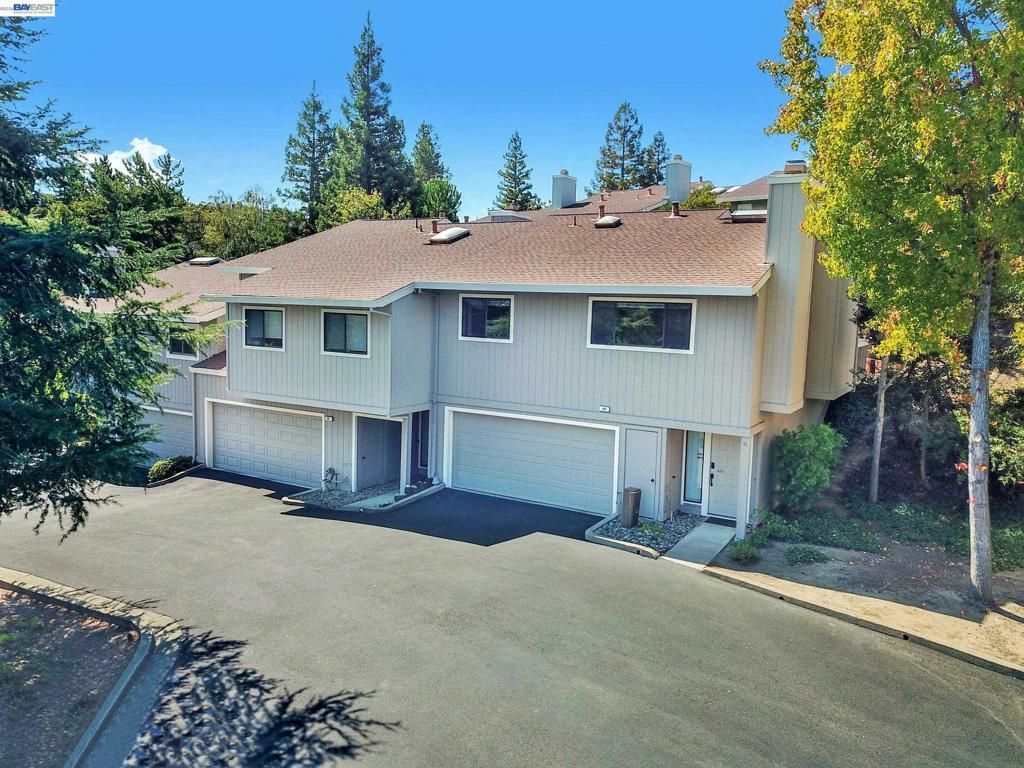
PLEASANT HILL - Great VALUE for this In-The-Country neighborhood ... this upscale townhome development is next to houses in the $1,000,000 to $1,500,000 range ... this townhome is in one of the best locations in the development - it has good privacy and lots of parking ... it is also about 50-steps away from the access to Open Space = bring your pups!! The hiking and VIEWS are amazing! This exceptional home is move-in ready and has new carpet and luxury vinyl flooring, new quartz counters in the kitchen and many designer touches. SCHOOLS - Valhalla Elementary, Valley View Middle School and College Park High School. Over-sized garage includes a HUGE storage area. This is an end-unit with BIG rooms, high ceilings and a small outdoor area. The Clubhouse is impressive and perfect for your larger family get-togethers ... Come have a look this weekend, or check out the MATTERPORT TOUR : https://my.matterport.com/show/?m=9nY6tdNZSye&brand=0
Property Features
Property Type: Residential - Townhouse
Cooling: Central Air
Garage: 2 car attached
Home Style: Contemporary
Lot Size: 0.03 Acres
Roof Type: Shingle
Stories: 1.0
Year Built: 1986
Feature Descriptions
Association Amenities: Clubhouse, Pool, Tennis Court(s)
Days on Site: 35
Exterior: Wood Siding
Fireplace: Family Room
Flooring: Carpet, Vinyl
HOA Fee: 630/ Monthly
Parcel#: 1546750058
Parking: Garage
Parking Notes: Garage
Patio/Porch: Deck
Pool: In Ground, Association
Local Schools
School District: Mount Diablo
Listed By / Shown By
Listed By
Agency Name: RE/MAX Accord
Agent Name: Kevin Obrien
Agency Phone: 925-283-9200
Shown By
Agency Title: Watson Realty - Central California Escrow
Agency Phone: (661) 716-5000
Estimate Your Payment
Estimated Payment
$ 1,535.51 per month $1,357.60 Principal & Interest $0.00 Property Tax (data not provided by mls) $177.92 Homeowner's InsuranceChange Payment Information
Privacy Policy / DMCA Notice / ADA Accessibility


This site is hosted, designed and copyright
© 1994 - 2026 by
Delta Media Group, Inc. -- Patent Pending --
Agency License Information: DRE# 00782354
89 Southwind Dr | MLS# 41149109
This townhouse located at 89 Southwind Dr, Pleasant Hill, CA 94523 is currently listed for sale with an asking price of $610,000. This property was built in 1986 and has 2 bedrooms and 2 full baths with 1324 sq. ft. Southwind Dr is located in the RIDGEVIEW subdivision within the Mount Diablo school district. Search RIDGEVIEW real estate on www.cce-escrow.com today.