
BEDS3
BATHS2 full 1 partial
SQUARE FEET1,558
MLS#PW26227501
STATUSActive
PROPERTY TYPEResidential - Single Family
SCHOOLEl Rancho Unified
Listing Courtesy of:
Century 21 Cornerstone
Agency Phone: 562-698-0348
Associate Name: Emma Perez

Listing Shown by:
Watson Realty - Central California Escrow
Agency Phone: (661) 716-5000
Property Description
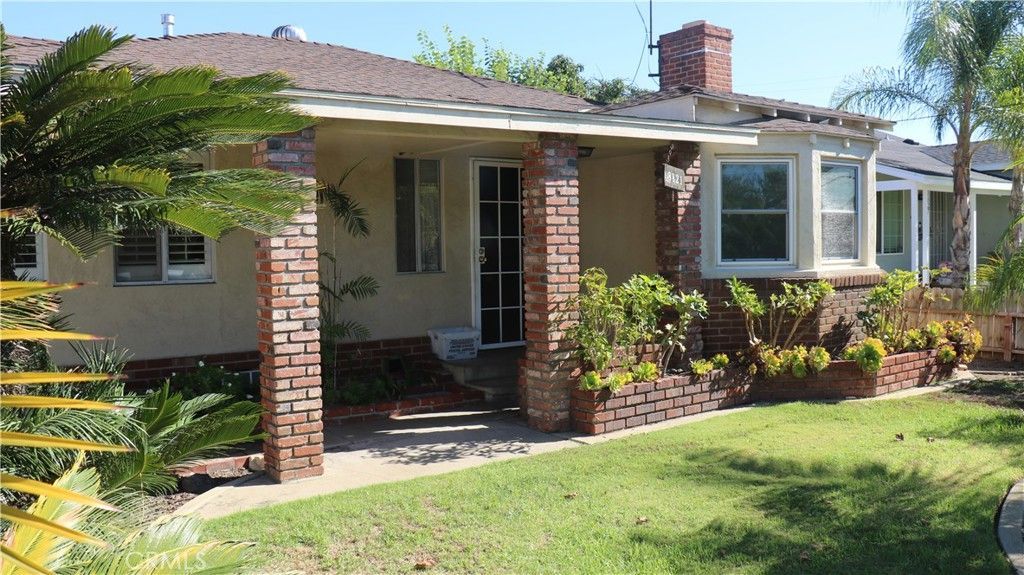
A Cherished Family Home with Room to Make It Your Own! Welcome to 8821 Shenandoah, this home has been family owned for over 60 years. A 3-bedroom, 2-bathroom home offers a great opportunity to create something truly special. Inside, you walk into a cozy living room fireplace, with possibility of hard wood floors and classic window shutters throughout the home. Home needs some TLC with original bathroom and kitchen that reflect the home's history. The open flow toward the dining area and a secondary family room offers space to gather and enjoy everyday living. The spacious primary suite features an en-suite bathroom and walk-in closet. Outside, the generous 7,295-square-foot lot offers a large backyard with two fountains, beautiful brickwork, and a mature avocado tree that adds a touch of established charm. A one-car garage with laundry provides added convenience. This home presents a wonderful opportunity to bring your vision to life and make it your own. Conveniently located near shopping at Pico Rivera Plaza, Crossroads Plaza, nearby Smith Park, schools, dining and more; this longtime family home is ready for its next chapter. Come see the possibilities and imagine the memories waiting to be made!
Property Features
Property Type: Residential - Single Family
Cooling: Wall/Window Unit(s)
Garage: 1 car attached
Lot Size: 0.17 Acres
Stories: 1.0
Year Built: 1939
Amenities
Ceiling Fan(s)
Separate/Formal Dining Room
All Bedrooms Down
Bedroom on Main Level
Main Level Primary
Feature Descriptions
Accessibility: No Stairs
Appliances: Built-In Range, Gas Oven, Gas Water Heater
Community Features: Curbs, Suburban, Sidewalks, Park
Days on Site: 9
Fireplace: Living Room
Flooring: Carpet, Wood
Laundry: Washer Hookup, In Garage
Lot: 0-1 Unit/Acre, Back Yard, Cul-De-Sac, Front Yard, Landscaped, Near Park, Rectangular Lot, Yard
Parcel#: 6372006039
Parking: Driveway, Driveway Up Slope From Street, Garage Faces Front, Garage, Garage Door Opener
Parking Notes: Driveway, Driveway Up Slope From Street, Garage Face
Patio/Porch: Rear Porch, Brick, Covered, Front Porch, Open, Patio
Security: Carbon Monoxide Detector(s), Smoke Detector(s)
Sewer: Public Sewer
Spa: None
Special View Info: Neighborhood
Units: 1
Utilities: Electricity Connected, Natural Gas Connected, Phone Available, Sewer Connected, Water Connected
Water: Public
Window: Blinds, Shutters
Local Schools
School District: El Rancho Unified
Listed By / Shown By
Listed By
Agency Name: Century 21 Cornerstone
Agent Name: Emma Perez
Agency Phone: 562-698-0348
Shown By
Agency Title: Watson Realty - Central California Escrow
Agency Phone: (661) 716-5000
Estimate Your Payment
Estimated Payment
$ 1,759.55 per month $1,555.67 Principal & Interest $0.00 Property Tax (data not provided by mls) $203.88 Homeowner's InsuranceChange Payment Information
Privacy Policy / DMCA Notice / ADA Accessibility


This site is hosted, designed and copyright
© 1994 - 2026 by
Delta Media Group, Inc. -- Patent Pending --
Agency License Information: DRE# 00782354
8821 Shenandoah | MLS# PW26227501
This single family home located at 8821 Shenandoah, Pico Rivera, CA 90660 is currently listed for sale with an asking price of $699,000. This property was built in 1939 and has 3 bedrooms and 2 full and 1 partial baths with 1558 sq. ft. Shenandoah is located within the El Rancho Unified school district. Search Pico Rivera real estate on www.cce-escrow.com today.