
BEDS3
BATHS2 full 1 partial
SQUARE FEET2,039
MLS#41147431
STATUSActive
PROPERTY TYPEResidential - Single Family
SUBDIVISIONSOUTHAMPTON
Listing Courtesy of:
Intero Real Estate Services
Agency Phone: 925-371-6500
Associate Name: Carla Tavormina Freeman

Listing Shown by:
Watson Realty - Central California Escrow
Agency Phone: (661) 716-5000
Property Description
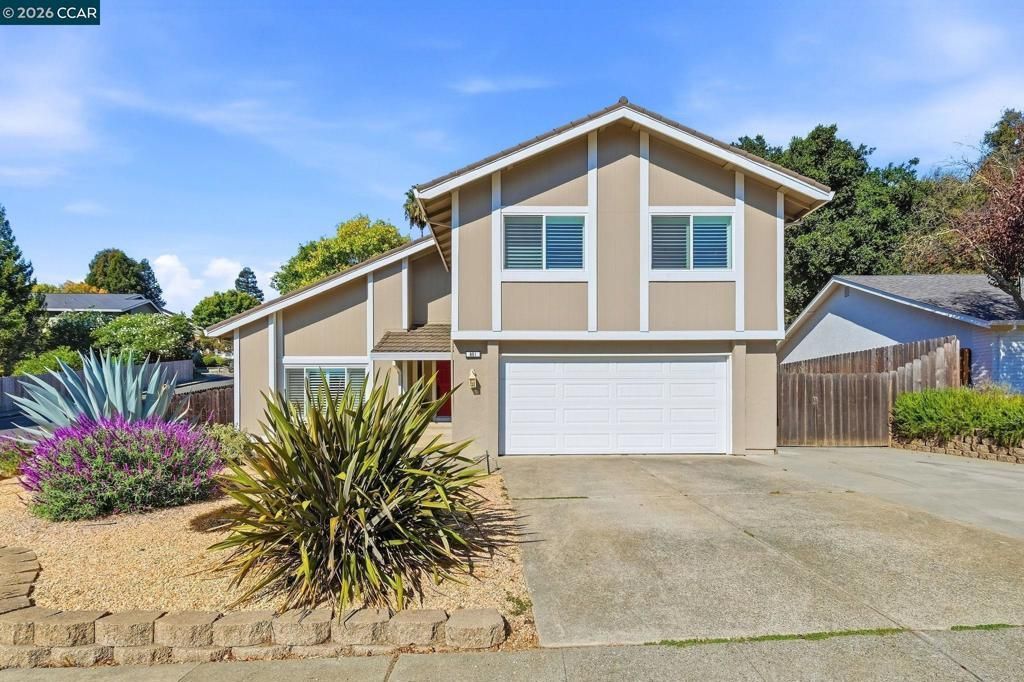
Welcome to Benicia's desirable Oxford loop, where this well-maintained home sits on a generous corner lot with RV parking, a 2-car garage, and a tile roof. The backyard is the star: large, private, and recently installed for low maintenance, with mature fruit trees and a substantial entertaining area made for long dinners outside and easy weekend gatherings. Inside, a welcoming entry foyer and updated flooring lead to a gracious living and dining room on one side and a cozy second living space with a fireplace on the other. The kitchen looks out over the backyard and opens right onto the outdoor entertaining area, making it easy to host inside and out. Upstairs, the very large primary suite has all the space you need to create a true retreat, complete with a walk-in closet and en-suite bath. Two additional well-sized bedrooms share a second full bathroom. The kitchen and baths have been well kept and are ready for your personal touch. A beautifully cared-for home with standout outdoor space in the Benicia Unified School District, ready for its next chapter.
Property Features
Property Type: Residential - Single Family
Cooling: Central Air
Garage: 2 car attached
Heating: Forced Air
Home Style: Traditional
Lot Size: 0.22 Acres
Roof Type: Tile
Year Built: 1983
Feature Descriptions
Days on Site: 24
Fireplace: Wood Burning
Flooring: Carpet, Wood
Lot: Corner Lot, Front Yard, Yard
Parcel#: 0083182090
Parking: Garage
Parking Notes: Garage
Patio/Porch: Patio
Listed By / Shown By
Listed By
Agency Name: Intero Real Estate Services
Agent Name: Carla Tavormina Freeman
Agency Phone: 925-371-6500
Shown By
Agency Title: Watson Realty - Central California Escrow
Agency Phone: (661) 716-5000
Estimate Your Payment
Estimated Payment
$ 2,139.40 per month $1,891.51 Principal & Interest $0.00 Property Tax (data not provided by mls) $247.89 Homeowner's InsuranceChange Payment Information
Privacy Policy / DMCA Notice / ADA Accessibility


This site is hosted, designed and copyright
© 1994 - 2026 by
Delta Media Group, Inc. -- Patent Pending --
Agency License Information: DRE# 00782354
881 Oxford Way | MLS# 41147431
This single family home located at 881 Oxford Way, Benicia, CA 94510 is currently listed for sale with an asking price of $849,900. This property was built in 1983 and has 3 bedrooms and 2 full and 1 partial baths with 2039 sq. ft. Oxford Way is located in the SOUTHAMPTON subdivision. Search SOUTHAMPTON real estate on www.cce-escrow.com today.