
BEDS2
BATHS1 full
SQUARE FEET1,054
MLS#TR26232338
STATUSActive
PROPERTY TYPERental - Townhouse
SUBDIVISIONHorsethief Canyon
SCHOOLCorona-Norco Unified
Listing Courtesy of:
OnGuard Property Management
Agency Phone: 909-444-8115
Associate Name: Bryan Yeats

Listing Shown by:
Watson Realty - Central California Escrow
Agency Phone: (661) 716-5000
Property Description
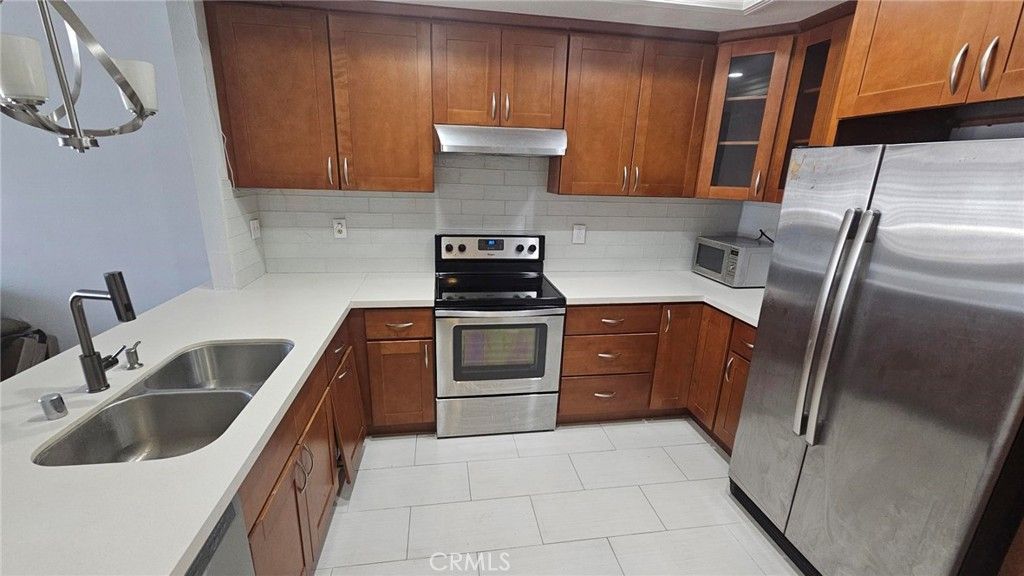
***DISCOUNTED RENT @ $2600 1st MONTH, $2900 for Remaining 11 months*** Welcome home to this beautifully upgraded and spacious pet-friendly 2-bedroom, 1-bathroom townhome offering 1,054 sq ft of open-concept living space with stylish laminate flooring throughout. The expansive kitchen opens seamlessly to the entry and living area, featuring a large countertop perfect for barstool seating-ideal for casual dining and entertaining. Enjoy a generous living room that flows effortlessly to a private covered patio, creating the perfect indoor-outdoor living experience. Both bedrooms are spacious with ample closet space, complemented by upgraded vanity areas and a well-appointed bathroom. This home includes a 1-car garage plus an additional parking space conveniently located near the front entry. The laundry area is situated in the garage, and the owner provides a stove, refrigerator, washer, and dryer for added convenience. Move-in ready and available now-just in time to enjoy the community's sparkling pool, a refreshing retreat surrounded by lush greenery, perfect for cooling off during the warm summer months.
Property Features
Property Type: Rental - Townhouse
Cooling: Central Air
Garage: 1 car attached
Heating: Central
Home Style: Traditional
Lot Size: 0.05 Acres
Roof Type: Composition
Stories: 1.0
Year Built: 1980
Amenities
Block Walls
Ceiling Fan(s)
Separate/Formal Dining Room
Open Floorplan
Pantry
Recessed Lighting
Unfurnished
All Bedrooms Down
Bedroom on Main Level
Main Level Primary
Walk-In Closet(s)
Lighting
Feature Descriptions
Accessibility: Parking, Accessible Doors
Appliances: Dishwasher, Electric Range, Disposal, Gas Water Heater, Refrigerator, Dryer, Washer
Association Amenities: Pool
Community Features: Biking, Curbs, Hiking, Park, Street Lights
Days on Site: 2
Door Features: Insulated Doors, Sliding Doors
Exterior: Block, Drywall, Glass, Concrete, Stucco
Fencimg: Block
Fireplace: None
Flooring: Laminate
Furnished: Yes
Laundry: In Garage
Lot: Paved
Parcel#: 111321055
Parking: Door-Single, Driveway, Garage Faces Front, Garage, Garage Door Opener, One Space
Parking Notes: Door-Single, Driveway, Garage Faces Front, Garage, Gar
Patio/Porch: Rear Porch, Patio, Wood
Pets Allowed: Cats OK, Dogs OK, Number Limit, Size Limit, Yes
Pool: Association
Security: Carbon Monoxide Detector(s), Resident Manager, Smoke Detector(s)
Sewer: Public Sewer
Spa: None
Units: 1
Utilities: Cable Available, Electricity Available, Natural Gas Available, Sewer Available, Water Available
Water: Public
Window: Plantation Shutters
Local Schools
High School: Centennial
Middle School: Auburndale
School District: Corona-Norco Unified
Listed By / Shown By
Listed By
Agency Name: OnGuard Property Management
Agent Name: Bryan Yeats
Agency Phone: 909-444-8115
Shown By
Agency Title: Watson Realty - Central California Escrow
Agency Phone: (661) 716-5000
Privacy Policy / DMCA Notice / ADA Accessibility


This site is hosted, designed and copyright
© 1994 - 2026 by
Delta Media Group, Inc. -- Patent Pending --
Agency License Information: DRE# 00782354
876 Tangerine Street | MLS# TR26232338
This property located at 876 Tangerine Street, Corona, CA 92879 is currently listed for rent with an asking price of $2,900 / Monthly. Tangerine Street is located within the Corona-Norco Unified school district. Search Corona real estate on www.cce-escrow.com today.